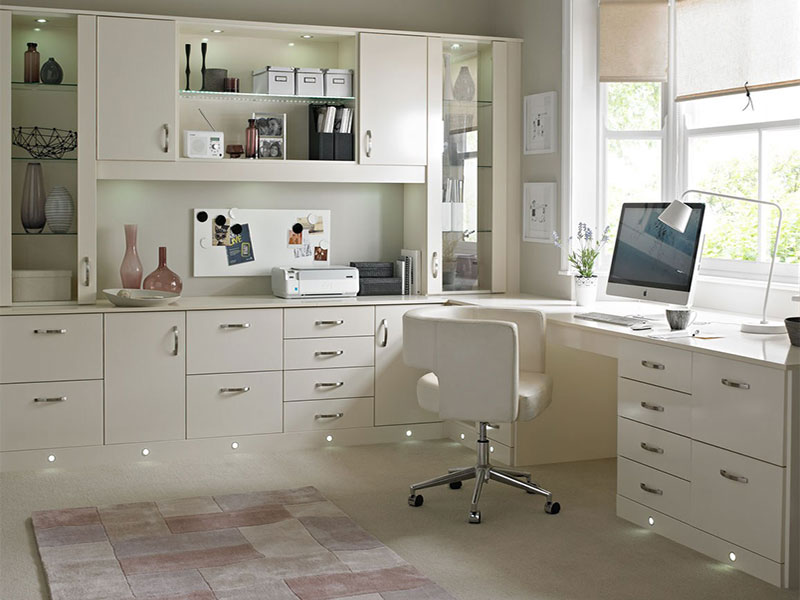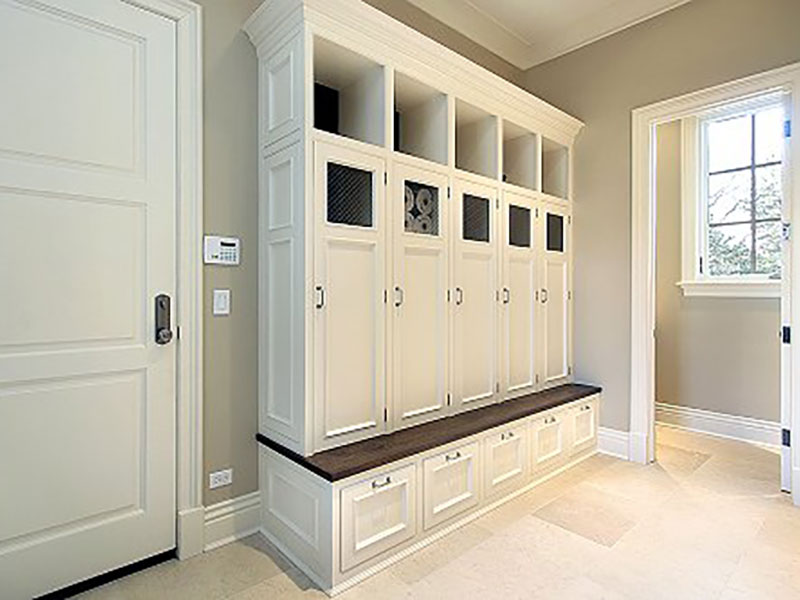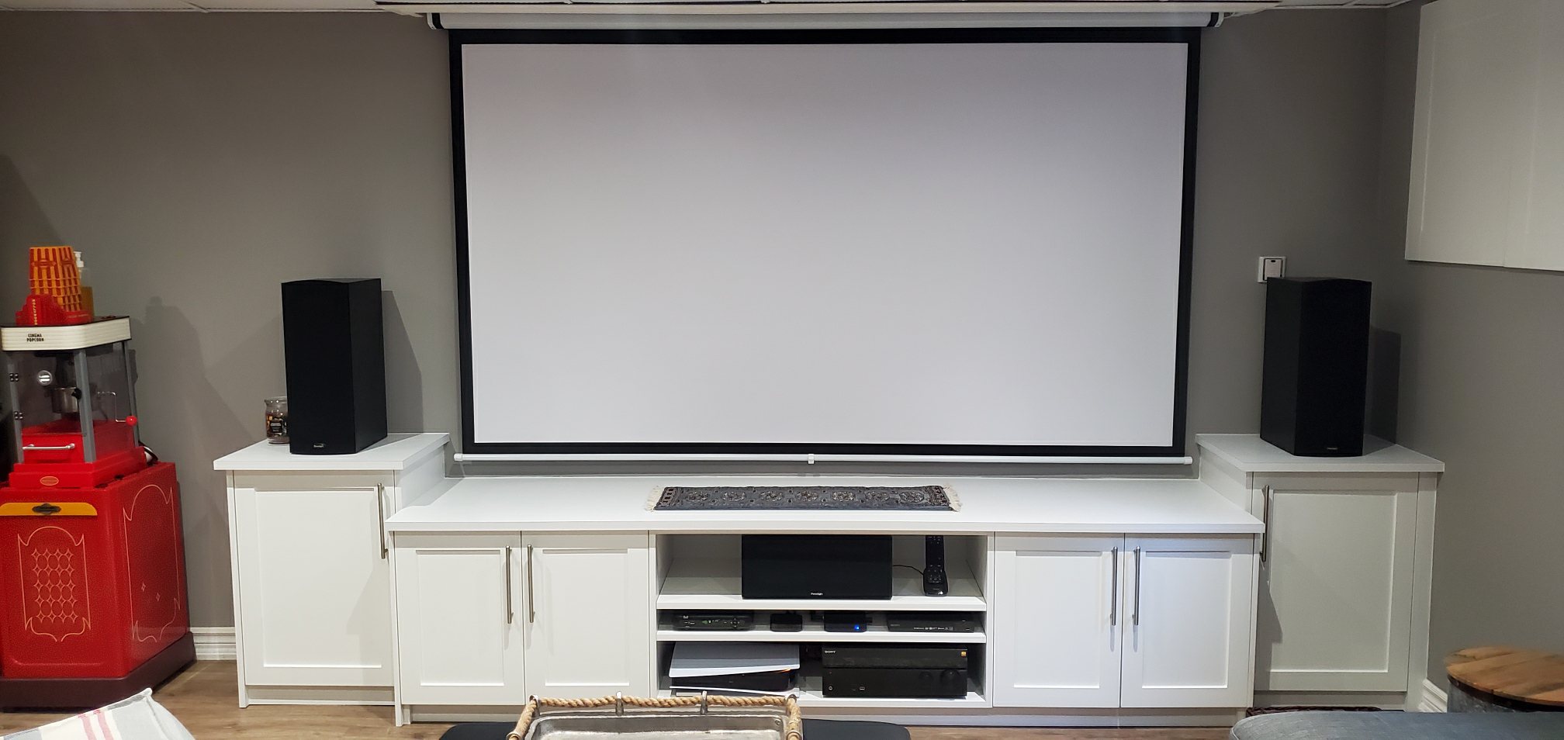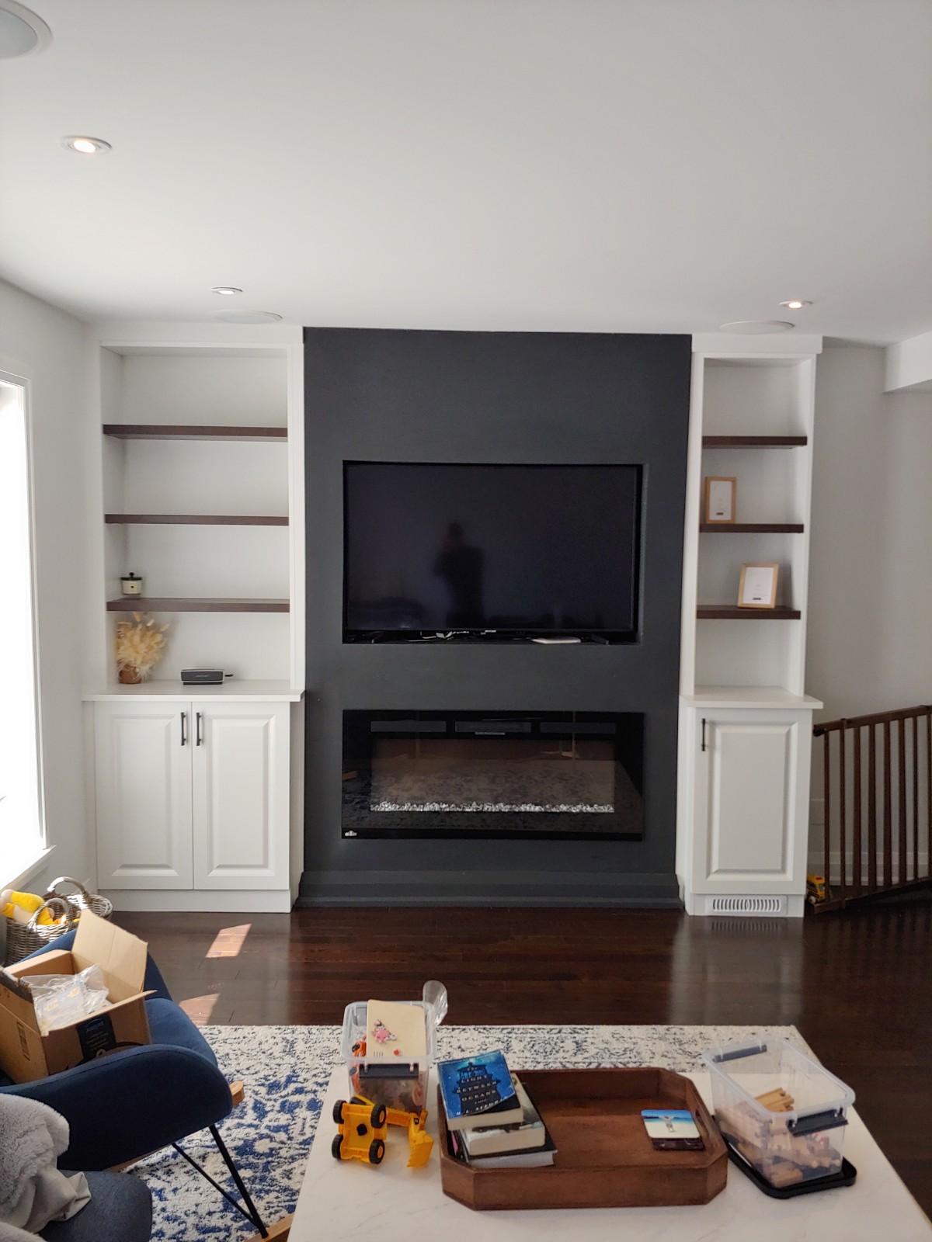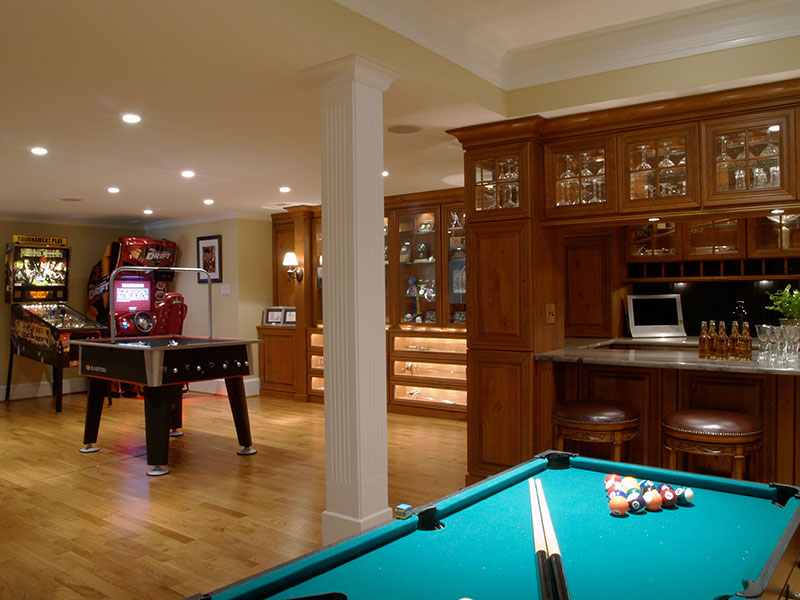
A home office wall unit is the structure of the room: one floor-to-ceiling built-in that carries the desk, the shelving, and the closed storage on a single wall. Space Age Closets designs and installs custom office wall units across Toronto and the GTA, and the better that one wall is designed, the better organized your work is, so before you commit to a layout, here are the five design tips our designers apply on every office wall unit, in the order we apply them.

Tip 1: Design Around Your Work, Not Someone Else’s Photos
Online office tours are great inspiration and terrible blueprints. The wall unit that photographs best was designed for someone else’s job, someone else’s paper volume, and someone else’s room. Start instead from your own needs: what you do at the desk all day, what has to be within reach, what has to disappear behind doors. A unit that answers those questions will look right in your room precisely because it works, borrow finishes and details from the photos, never the layout.
Tip 2: Measure the Wall Before You Fall for a Layout
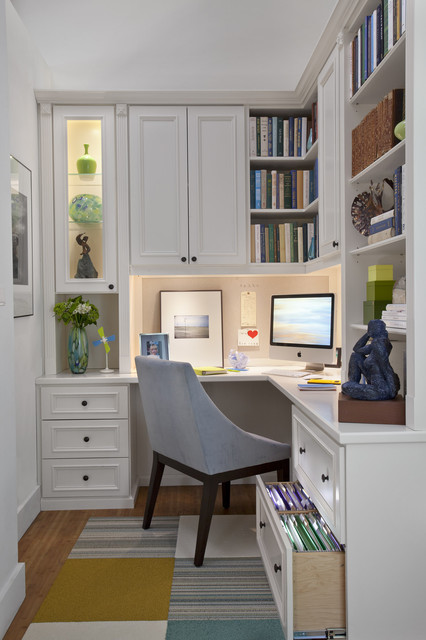
Floor-to-ceiling design lives and dies by the measurements: the wall’s width, the ceiling height, and the position of windows, doors, vents, and outlets all shape what the unit can be. Take the basic measurements before you set your heart on a feature, and be prepared for good news, because clients often have more room than they think and can fit larger versions of the features they wanted. Working with the full height of the wall is exactly how a modest room gains serious storage without giving up floor space.
Tip 3: Design for Where Your Career Is Going
A custom wall unit is a long-term piece, so design it for the long term. Could your work change, more paper, more equipment, a second monitor, a new specialty with its own gear? Can you foresee the office pulling double duty a few years from now? Build those needs in now: an extra bank of drawers, adjustable sections, closed storage you’ll grow into. Accommodating the future at design time costs a conversation; changing the unit later costs a renovation.
Tip 4: Choose Materials That Last the Career Too
A wall unit is only as good as what it’s made of. This is a surface you’ll lean on, load with books, and look at every working day for years, so balance budget, longevity, and looks rather than maximizing any one of them. The cheapest shelving sags and dates quickly; the most exotic finish spends money the storage plan needed. Our designers walk you through the material options and where each one earns its cost, so the unit still looks like a good decision a decade in.
Tip 5: Leave Room to Display, Not Just Store
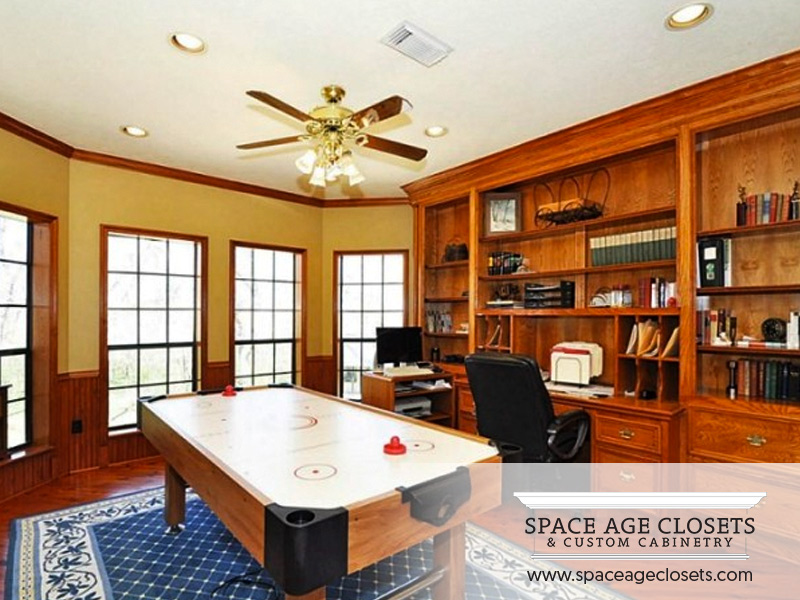
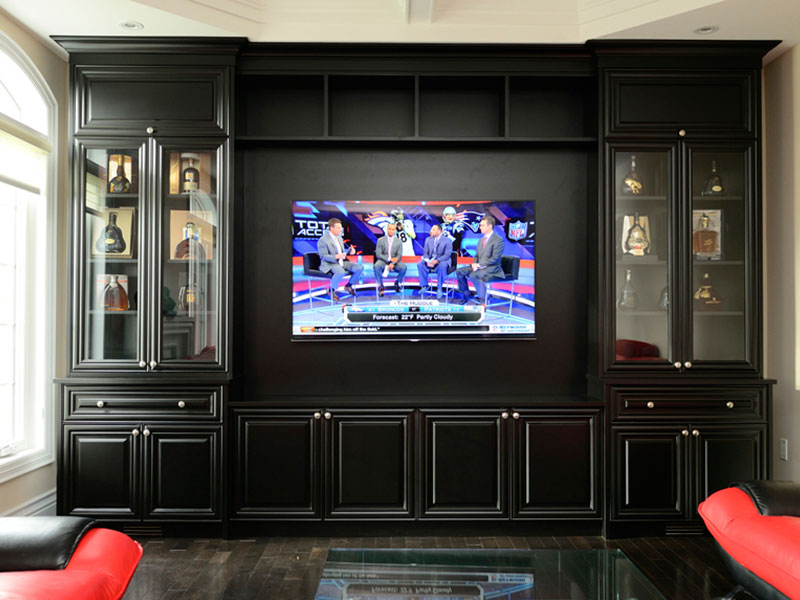
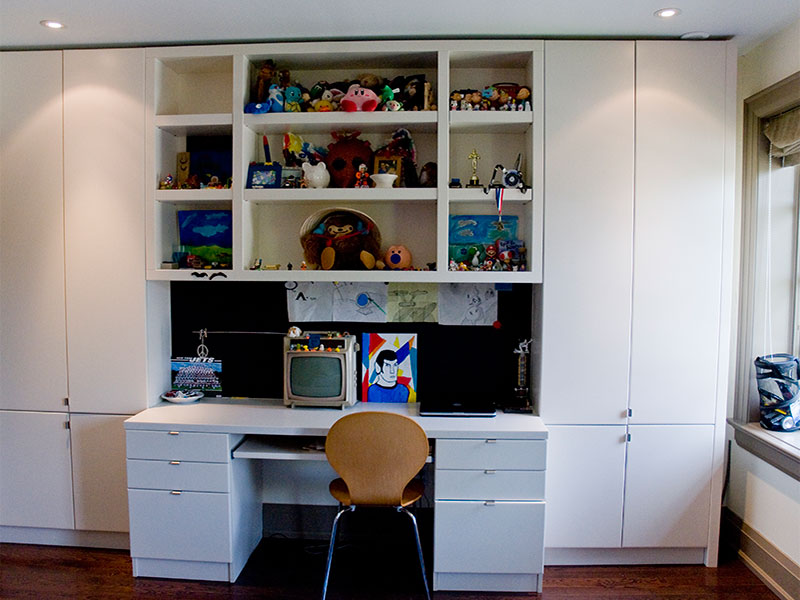
Fill every bay with doors and drawers and the wall turns into a filing cabinet with a desk in it. Keep a few open sections for the things that make the room yours, family photos, awards, prized possessions, and the office becomes a place you genuinely want to work. The practical storage should dominate; the display space is the punctuation. Getting that ratio right is a big part of what separates a designed wall unit from assembled shelving, and it’s where our custom home office cabinets in Toronto earn their keep.

Office Wall Unit Design Questions, Answered
Does the desk have to sit in the centre of an office wall unit?
No, centred desks are common because they photograph well, but the desk belongs where the room works best: off to one side to catch window light, or away from the door if you focus better without traffic in view. The cabinetry is designed around the desk position, so choose the position first.
Can an office wall unit be designed around a window or door?
Yes, this is one of custom’s biggest advantages. The unit can wrap the window with shelving and closed cabinets and treat the opening as part of the composition, instead of stopping short the way freestanding furniture must. Vents and outlets get the same treatment: designed around, not covered up.
What should go in the top sections of a floor-to-ceiling office unit?
The things you keep but rarely touch: closed-out project files, reference binders, seasonal or backup equipment. Treat the top row as deep archive and it stops mattering that you need a step stool, you’re up there a few times a year, and the desk-height zones stay free for daily work.
Should the shelves in an office wall unit be adjustable or fixed?
Mostly adjustable, with fixed shelves where the structure or a design line needs them. Books, binders, and equipment change over a career, and adjustable spacing lets the unit change with them. It’s also the cheap insurance behind Tip 3, future-proofing you get essentially for free at design time.
What does the design process for a custom office wall unit look like?
It starts with an in-home consultation: the designer measures the wall, asks how you work, and turns your needs list into a layout. You review the design, choose materials and finishes together, and the unit is then built and installed by our own team. Every step is measured to your room, nothing off the shelf.
Ready to design the wall your office is built on? Call Space Age Closets at (647) 394-7557 to book a free in-home design consultation.