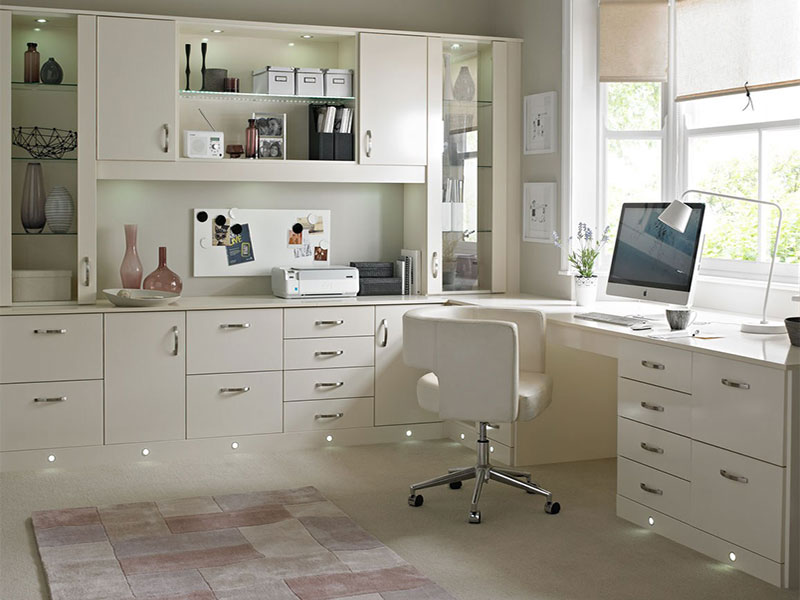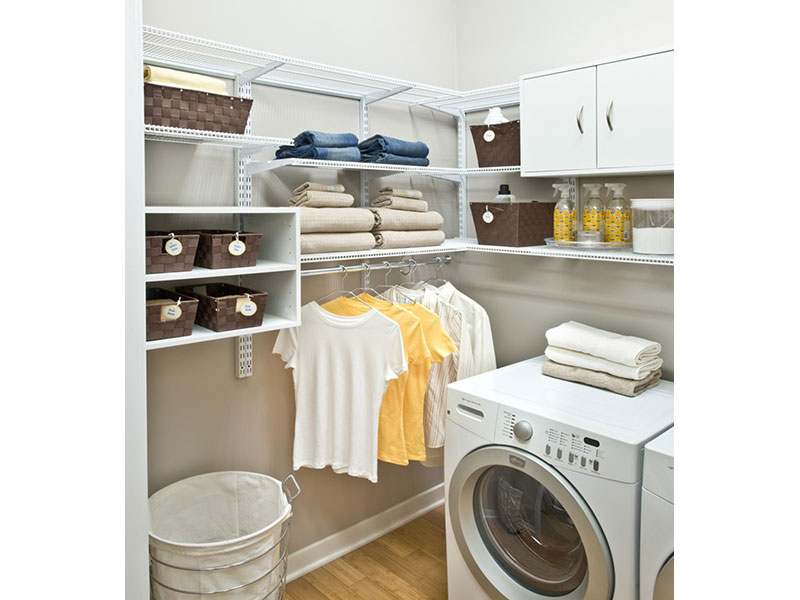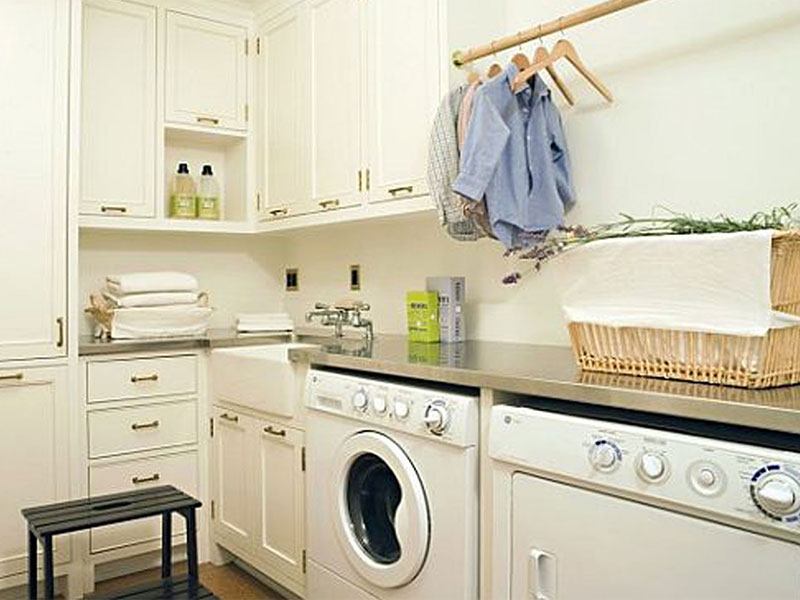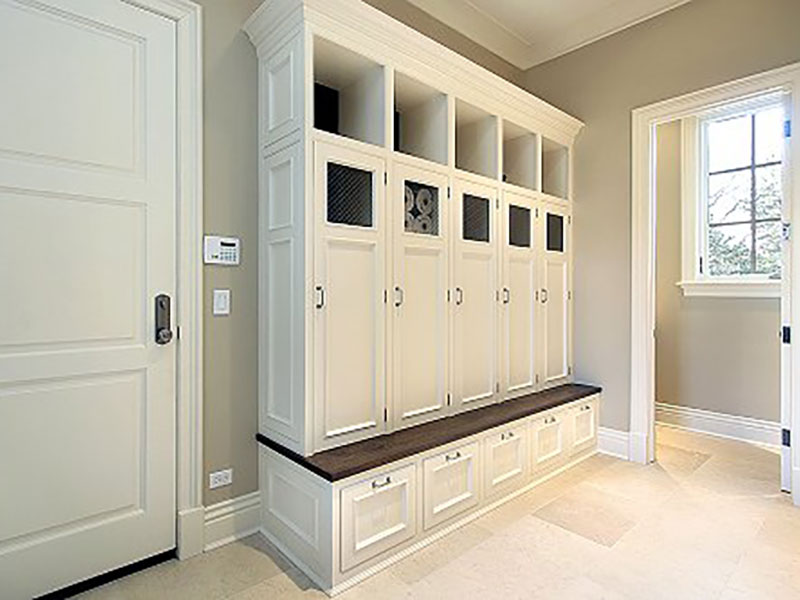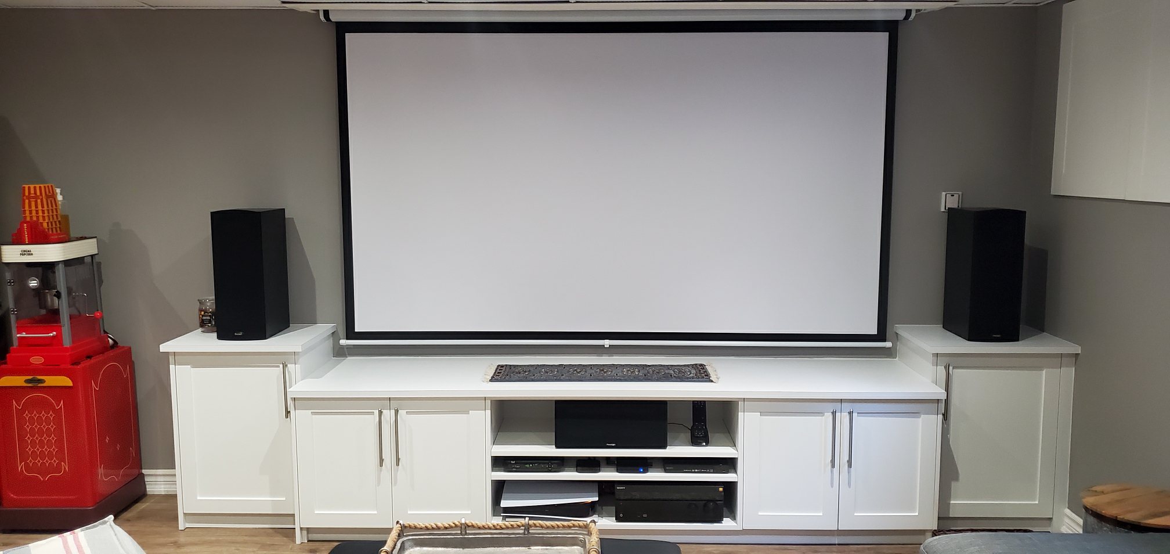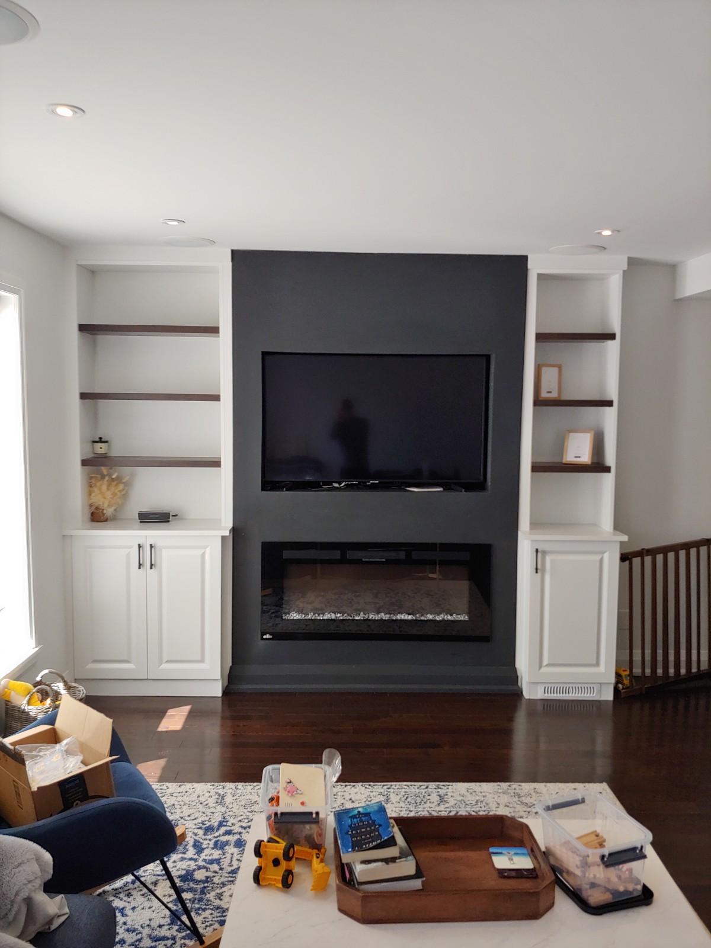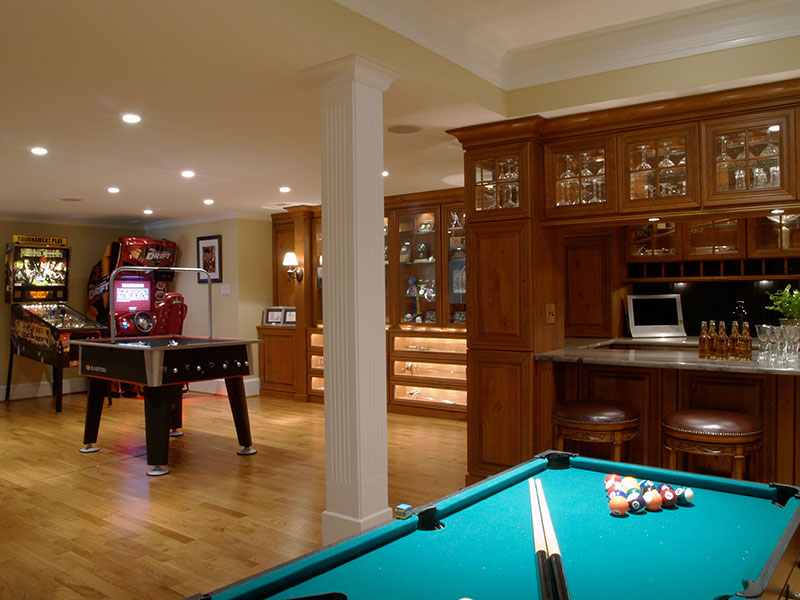
When a bedroom has no closet, or a closet too small to matter, the usual fix is a freestanding wardrobe. Space Age Closets builds the better fix: custom built-in closets for Toronto and GTA homes, fitted permanently to the room so every centimetre between floor, ceiling and walls works as storage. Plenty of Toronto houses treat closets as an afterthought, and plenty of condos skip them almost entirely; a built-in solves that for good. Here are the five advantages a built-in closet holds over furniture that just stands in front of the wall.
1. It Uses Space a Freestanding Wardrobe Can’t Reach
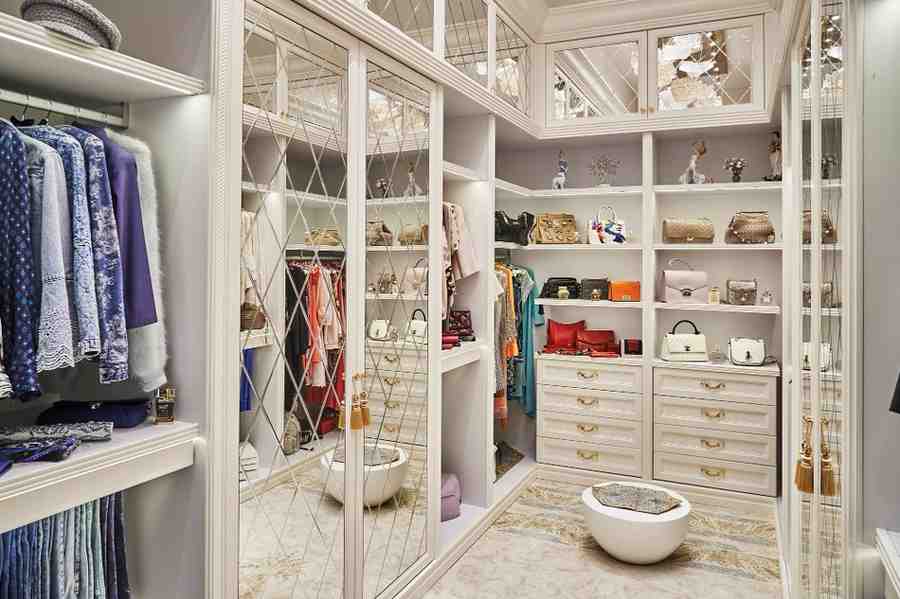
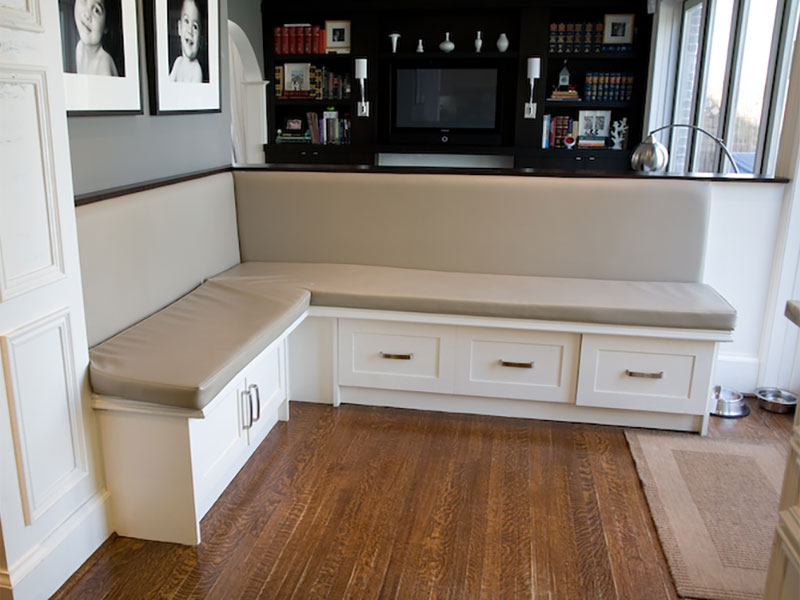
A wardrobe is a box with its own walls, floor and ceiling, and boxes only fit where boxes fit. A built-in closet is designed to the room itself, so it goes where furniture can’t: wrapped into an L-shaped corner, fitted around a window, slotted into an alcove or the odd recess beside a chimney breast. It also climbs, right to the ceiling, with no dusty gap on top and no dead strip down either side. In a city where floor space is precious, reclaiming the room’s own leftover geometry is the single biggest advantage.

2. It Complements the Room Instead of Standing Apart
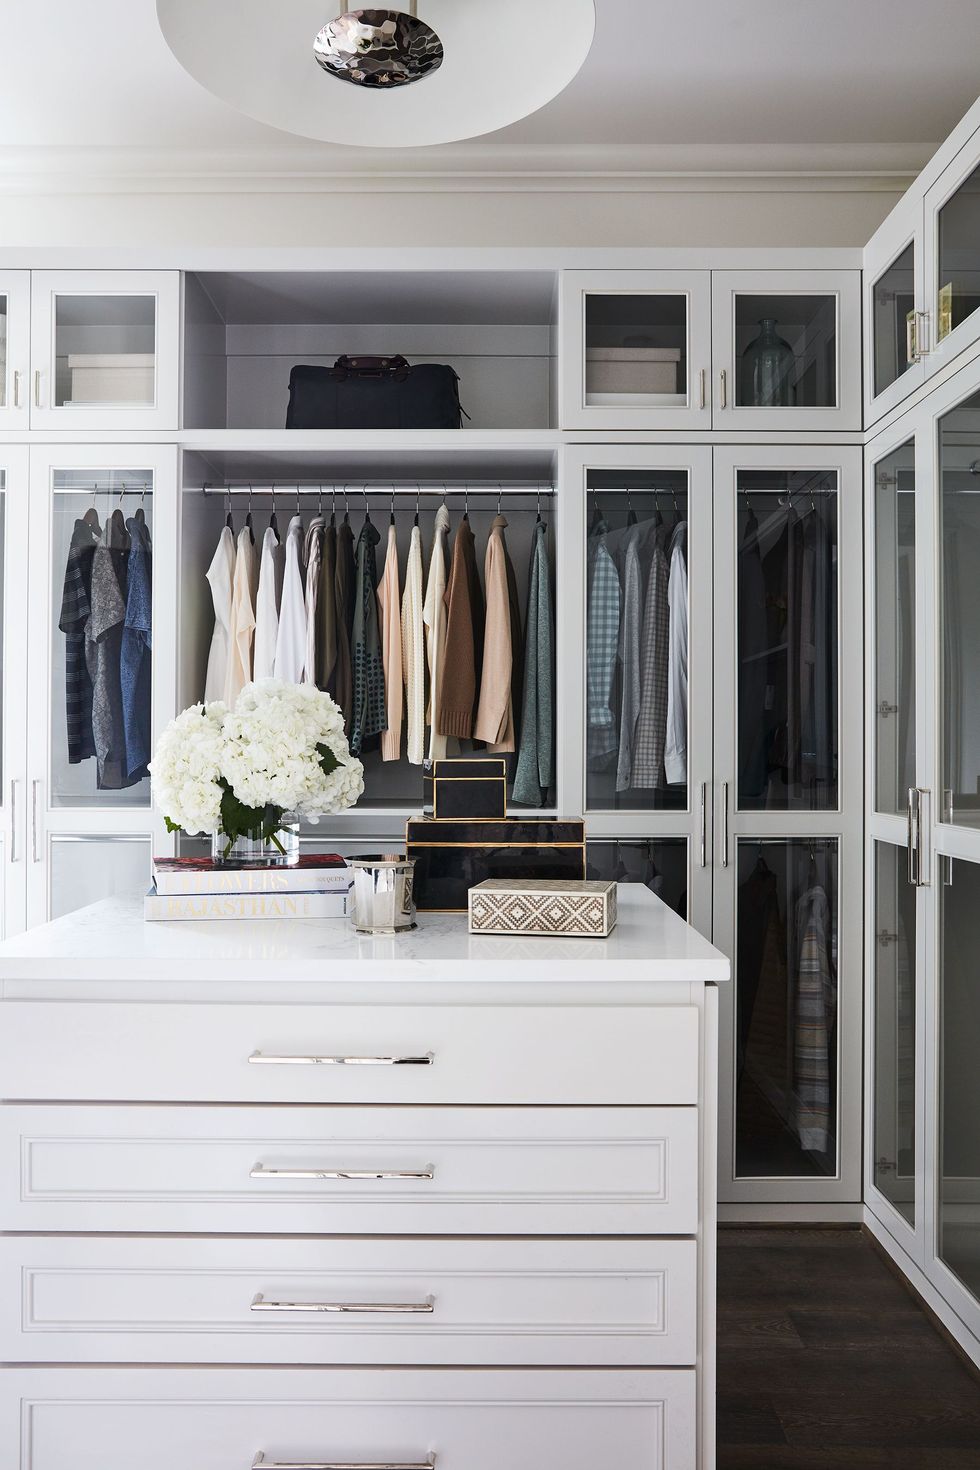
Because you’re part of the design process, a built-in is specified to the room it lives in, materials, finishes, door style, right down to the drawer pulls, so it reads as architecture rather than a big piece of furniture parked against the wall. Whatever your décor, the built-in can align with it or deliberately anchor it. A freestanding unit is always someone else’s design; a built-in is yours.
3. The Interior Is Configured Around You
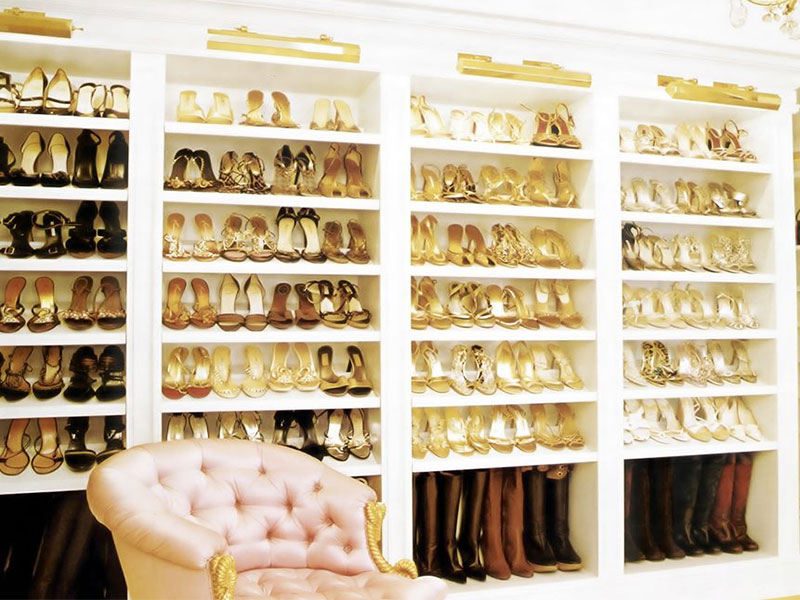
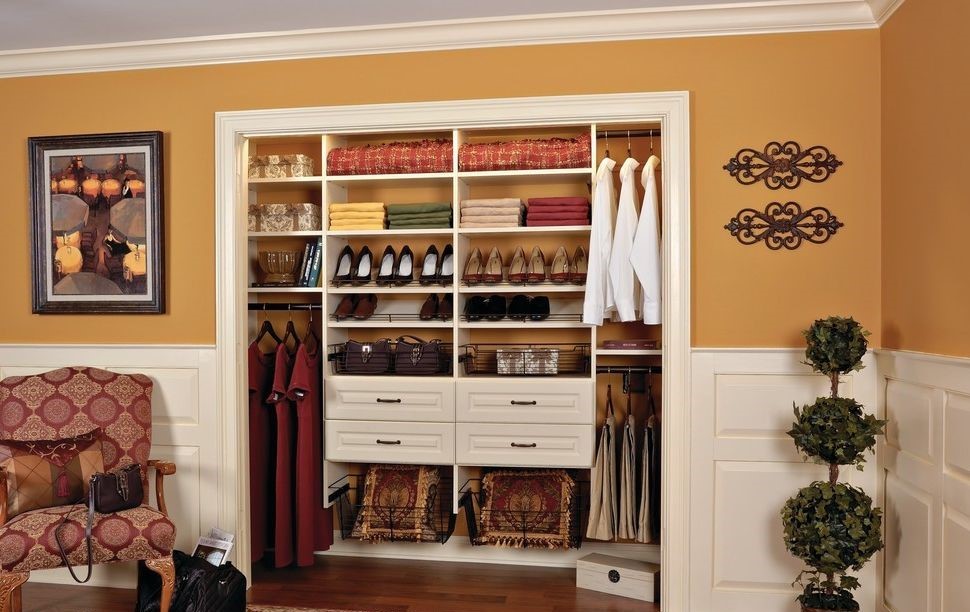
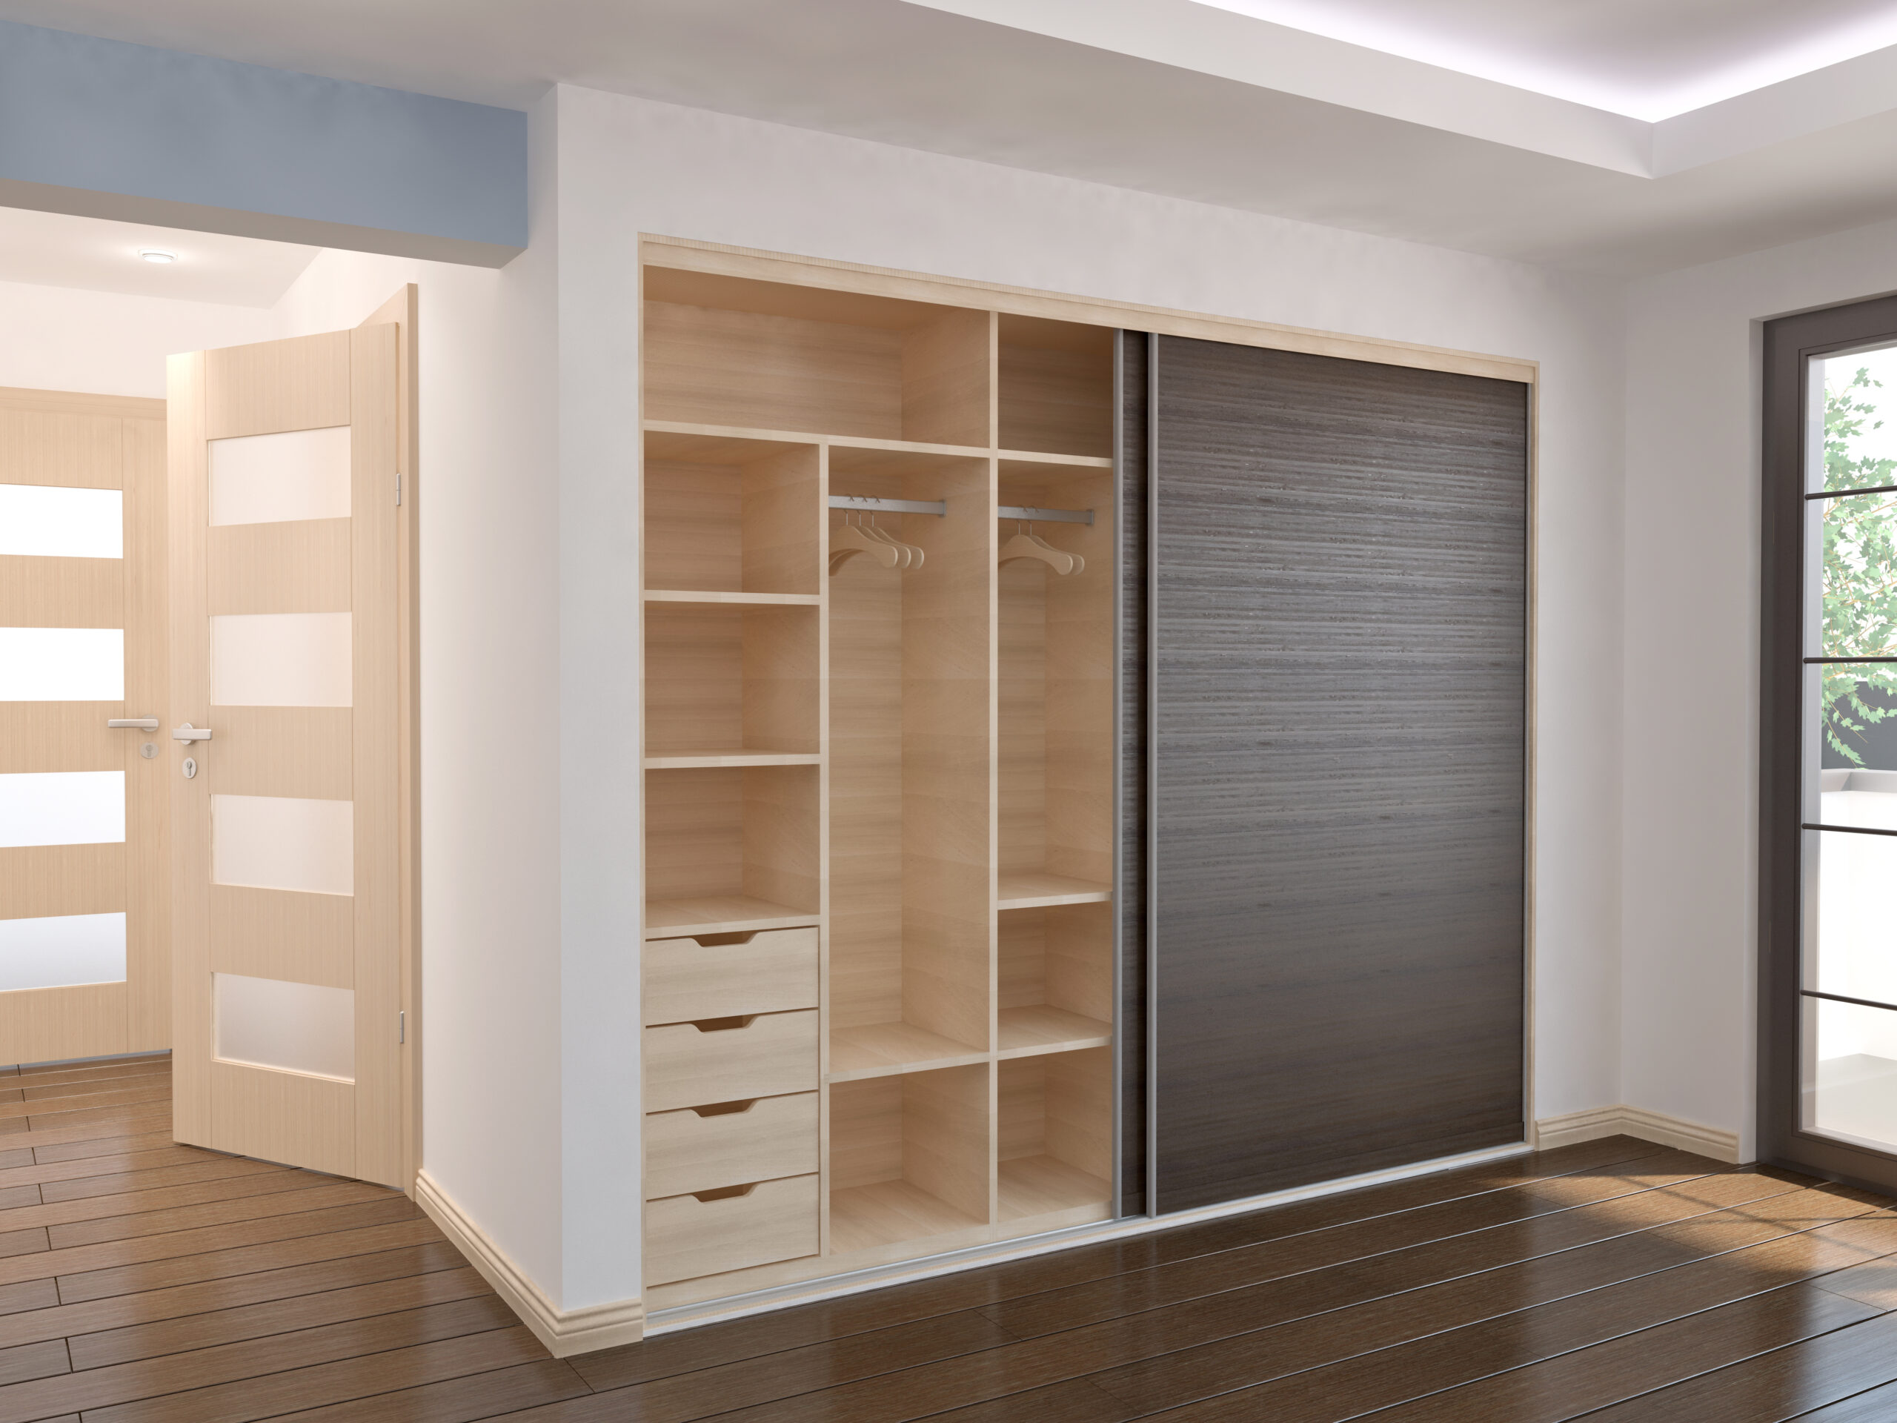
Open a wardrobe and you get whatever the factory decided: one rod, one shelf. A built-in closet’s interior is designed around your actual belongings, more hanging if you hang, more shoe storage if shoes are the problem, boxes and trays for accessories that never had a home. Sharing the closet? The interior can be split into sections configured differently for each person, which ends more household friction than we’re given credit for. And the layout isn’t frozen the day it’s installed: adjustable interiors let rods and shelves move as your wardrobe changes.
4. Lighting Can Be Built In
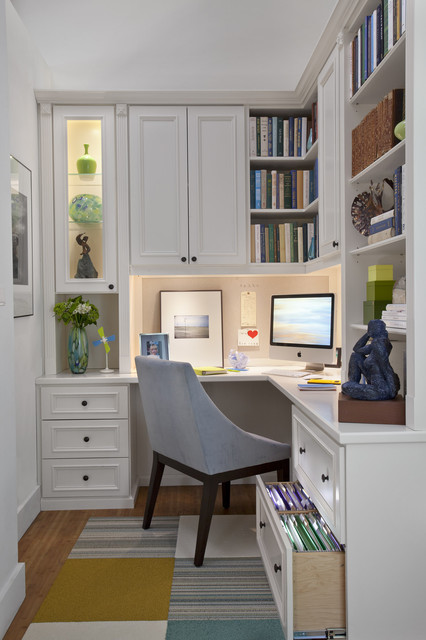
Lighting is the most overlooked part of closet design, and it’s where freestanding furniture simply can’t compete. A built-in closet can be designed with integrated lighting from the start, so deep drawers and shelving are actually visible and the black hole at the back of the closet disappears. No more carrying a phone flashlight into your own wardrobe on a dark January morning.
5. Built to Fit Means Nothing Is Wasted
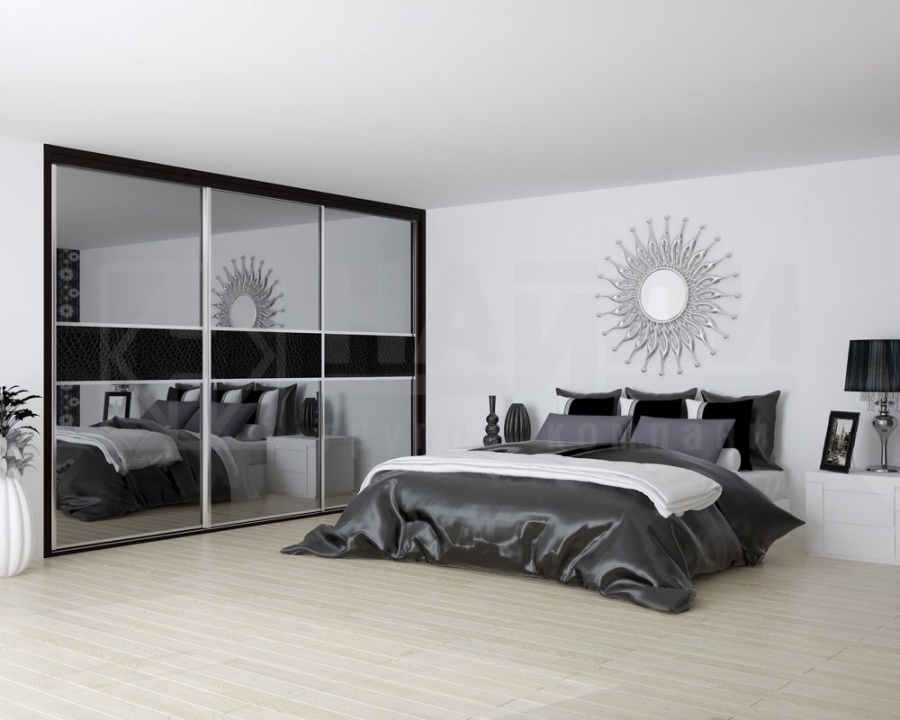
Every off-the-shelf storage purchase is a set of compromises: will the height leave a few inches of dead space, will the width fall short of the wall, will the depth eat more room than it gives back? A built-in closet makes those dilemmas disappear, because the unit is manufactured to your room’s measurements rather than the other way around. The result is a closet that fits like it was always there, because from the room’s point of view, it was. That’s true whether it’s a full wall of wardrobes or a modest custom walk-in closet carved out of the space next door.
The Practical Case for Built-In
A well-planned, properly executed built-in closet improves daily life in an unglamorous, permanent way: everything has a place, the place is lit, and the room looks finished. Freestanding furniture can be a fine stopgap, but it’s always a compromise between what the store had and what your room needed. If you’re weighing the two, measure the gaps around any wardrobe you’re considering; that wasted space is the built-in’s opening argument.
Built-In Closet Questions, Answered
Why does a freestanding wardrobe waste space?
Because it carries its own shell everywhere it goes: side panels, a back, a top and a plinth all eat centimetres before a single shirt is stored, and the unit almost never matches your wall’s exact width or your ceiling’s height. Add the gap above it, the strips beside it and the dust trap behind it, and a surprising share of the footprint stores nothing.
Can a built-in closet be designed around a window?
Yes, that’s one of the layouts where built-in earns its name. Cabinetry can frame the window on both sides and bridge above it, keeping the light while using every inch of the wall around it. A freestanding wardrobe on a windowed wall either blocks the glass or gives up on that wall entirely.
Are built-in closets safer than freestanding wardrobes?
They remove the tipping question entirely. A tall freestanding wardrobe is a heavy piece of furniture that relies on anti-tip anchoring, a real concern with young children climbing. A built-in is fixed to the structure of the room as part of its installation; it isn’t going anywhere, full stop.
Can the inside of a built-in closet be reconfigured later?
Yes, when it’s designed that way from the start. The shell is permanent, but adjustable shelving, movable rods and interchangeable accessories let the interior evolve, a kid’s closet grows up, a shoe collection expands, hanging gives way to folding. Tell your designer you want that flexibility and it costs almost nothing to build in.
Does a built-in closet stay with the house when you sell?
As a rule, yes, like kitchen cabinetry, a built-in is attached to the home and is normally treated as part of it in a sale, unless a listing specifically excludes it. Your wardrobe furniture leaves on the moving truck; the built-in stays behind as finished storage the next owner walks in and uses.
Ready to trade the wardrobe-shaped compromise for storage built to your room? Call Space Age Closets at (647) 394-7557 for an in-home design consultation, building custom for Toronto since 1989.