Space Age Closets designs and installs walk-in closet islands in Toronto and the GTA, custom-built to measure for the closet they stand in. A good island gives you drawers for the small things and a counter for laying out clothes, but only if there is room to walk around it. Below are the clearances and sizes that tell you if your closet can take one, and how to plan the drawers and top so the island earns its space. Planning the whole room? See how we design walk-in closets in Toronto.

First Question: Does Your Closet Have the Room?
This is where every island conversation starts, because the numbers are non-negotiable. You want thirty to thirty-six inches of walking clearance around the island. Twenty-four inches is often quoted as the minimum, but it feels tight in daily use, and if the island has drawers, you need enough room to stand behind an open drawer, so budget more on those sides. In practice, a walk-in closet around eleven feet wide is the comfortable starting point for a proper island. Plenty of Toronto walk-ins are narrower than that, and forcing an island into one turns the room’s best feature into the thing you bump into every morning. If your room is borderline, a smaller-footprint island or a built-in dresser along one wall usually serves better.
Sizing the Island Itself
The island has its own minimums. If drawers open from one side only, the cabinet should be at least twenty inches wide; if it works from both sides, thirty inches, below that it’s unstable and the drawers are too shallow to matter. Length is more flexible and follows the room: we size each island in proportion to the closet so it reads as a centrepiece, not a roadblock. Because every unit is built custom, the island can also pick up the same finishes and details as the wall cabinetry around it, so the whole room reads as one design.

Plan the Drawers Around What They’ll Hold

Decide what the island stores before choosing its drawer layout, that decision drives everything. Shallow drawers are for the small, precious things: jewellery, watches, and accessories, ideally with felt-lined dividers so nothing tangles or scratches. Deeper drawers handle folded clothing, socks, lingerie, knitwear, or that favourite little black dress that deserves better than a crowded rod. Most islands end up with a mix: one or two shallow accessory drawers up top where they’re easiest to see into, deeper storage below. It’s the same drawer-planning logic we use across our custom walk-in closets in Toronto: the contents dictate the cabinetry, never the reverse.

The Top Surface: Working Counter, Not Catch-All
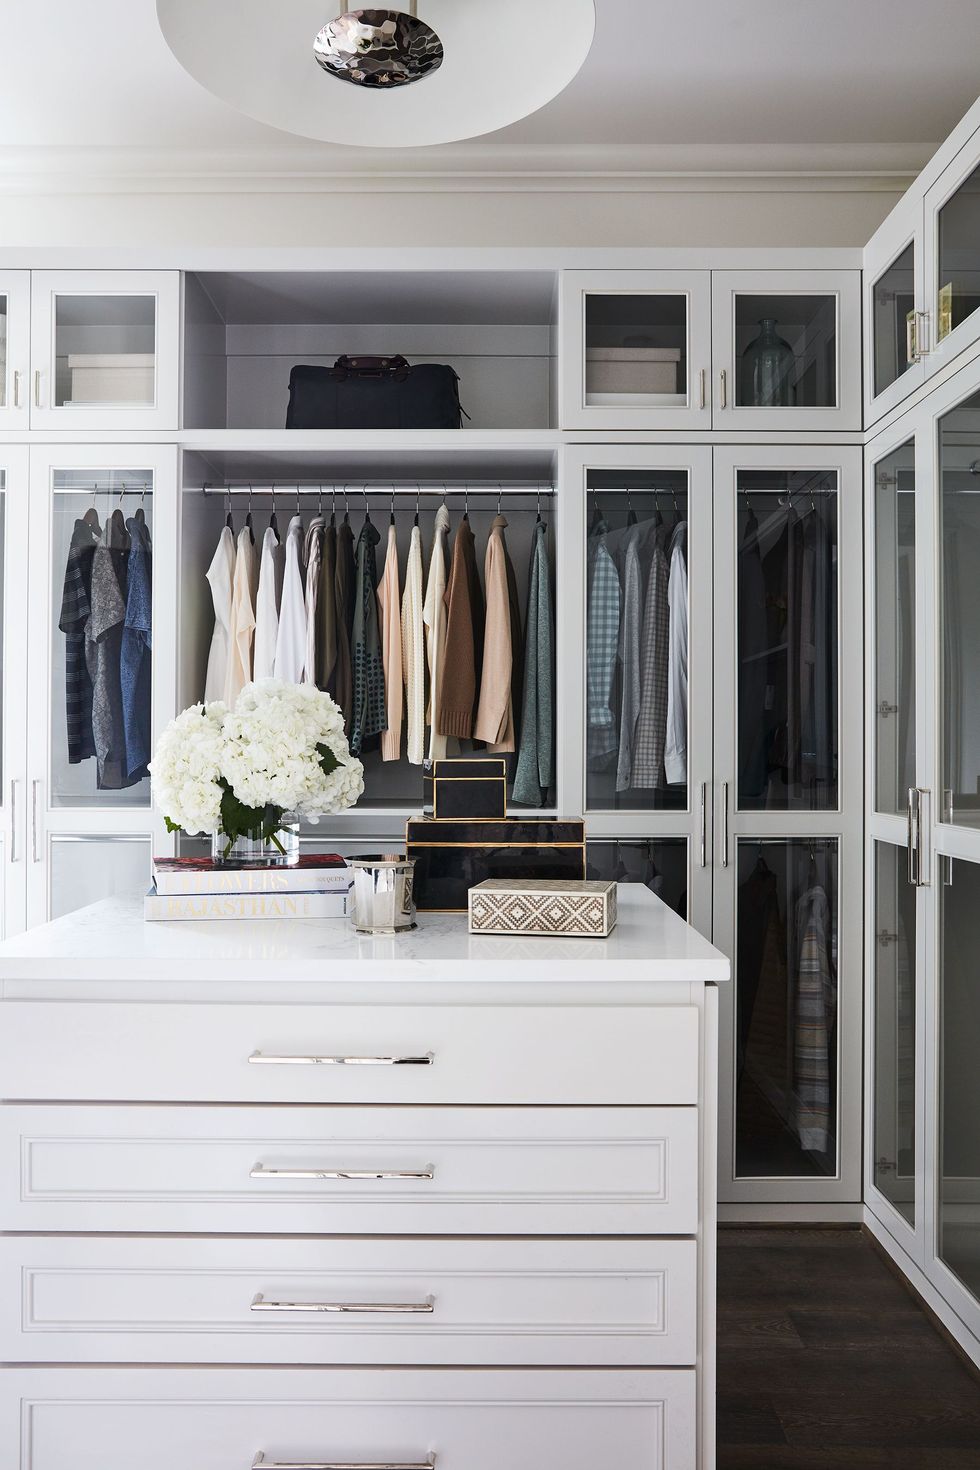
The island top gets used constantly, laying out tomorrow’s outfit, folding, packing a suitcase, so choose the surface deliberately. We’ve built tops in marble, granite, and other materials to suit the room; a stone top instantly elevates the whole closet. One detail worth considering: a glass insert set into the top, so the jewellery drawer beneath becomes a display case you can browse without opening anything. The discipline that keeps the island beautiful is simple: it’s a focal point, not a dumping shelf. Good drawer storage below is exactly what keeps the top clear.
The Touches That Make It a Dressing Room
With the practical questions settled, this is where the fun starts. The island is the focal point of the closet, so let it shine, a chandelier or a statement fixture centred above it changes the entire feel of the room, and good light over the island is genuinely useful when you’re matching colours. A seat somewhere nearby makes the closet dramatically more practical (putting socks on while standing is nobody’s favourite sport), and a built-in bench can hide more storage underneath. Finally, treat handles and knobs like the accessories they are, a small budget line that adds real sparkle and personal character. These finishing layers are where an island crosses into luxury closet territory without any change to the footprint.

Closet Island Questions, Answered
How much clearance do you need around a closet island?
Aim for thirty to thirty-six inches of walking space on every side. Twenty-four inches is the bare minimum you’ll see quoted, but any side with drawers needs room for you to stand behind a fully open drawer, so on those sides, more is not optional.
How big does a walk-in closet need to be for an island?
About eleven feet of width is the comfortable benchmark: it leaves proper clearance on both sides of a usable island once wall cabinetry is in place. Narrower rooms aren’t disqualified, but they call for a compact island, or honesty that a wall-mounted dresser unit will serve the room better.
What drawer depths work best in a closet island?
Shallow drawers on top for jewellery, watches, and accessories, with dividers, so everything lies visible in one layer. Deeper drawers below for folded clothing like socks, lingerie, and knits. Matching depth to contents is what keeps an island organized instead of becoming a beautiful junk drawer.
What countertop materials suit a closet island?
We’ve built island tops in marble, granite, and other materials to match the room’s style. Stone gives the closet a furniture-grade centrepiece; a glass insert over the top drawer is a favourite detail, turning the jewellery tray below into a display you can browse at a glance.
Can seating be built into a closet island area?
Yes, either a bench built against the cabinetry or a freestanding seat beside the island. It makes dressing easier every single day, and a built-in bench adds hidden storage underneath. In tighter closets, seating sometimes wins the floor space the island would have taken, and that’s the right call.
Does an island make sense in a smaller walk-in?
Only if it leaves room to walk. You want 30 to 36 inches of clearance on every side, and about eleven feet of width is the comfortable starting point. In a narrower walk-in, a compact island or a built-in dresser along one wall usually works better and keeps the walkway clear.
Can a spare bedroom or den become a walk-in closet with an island?
Often, if the room is wide enough. About eleven feet of width is the comfortable size for an island once the wall cabinets are in. At the free in-home consultation, our designer measures the room and tells you whether an island fits or a wall dresser works better.
How can I tell an island will work before anything is built?
Start with a tape measure: mark the island’s outline on the floor and walk around it, leaving 30 to 36 inches on each side. Then book a free in-home consultation. Our designer comes to you, measures, and plans the island with the rest of the closet. You get your exact price after we measure.
Thinking about adding an island to your walk-in? Call Space Age Closets & Custom Cabinetry at (647) 394-7557 to book an in-home consultation anywhere in Toronto and the GTA, we’ll measure, design, and build it to fit.