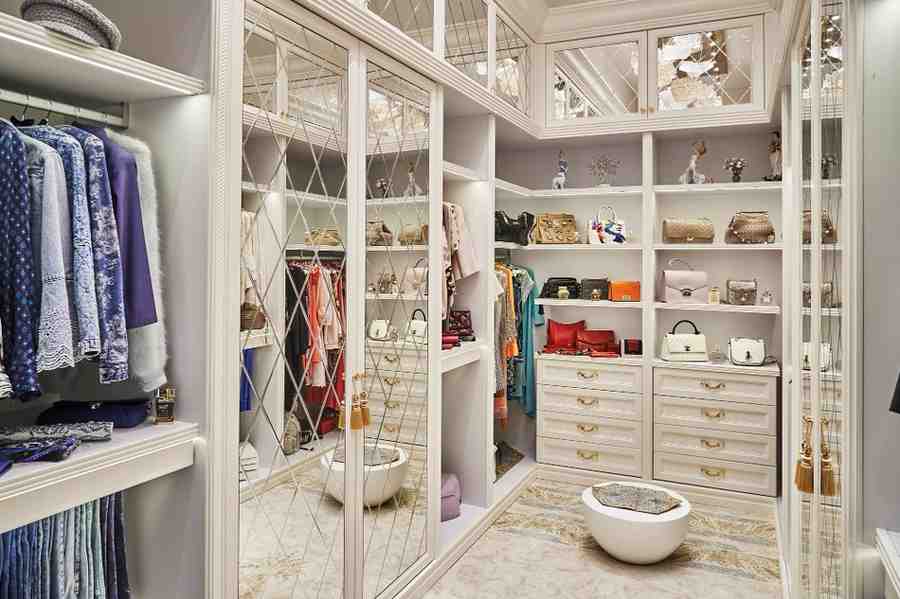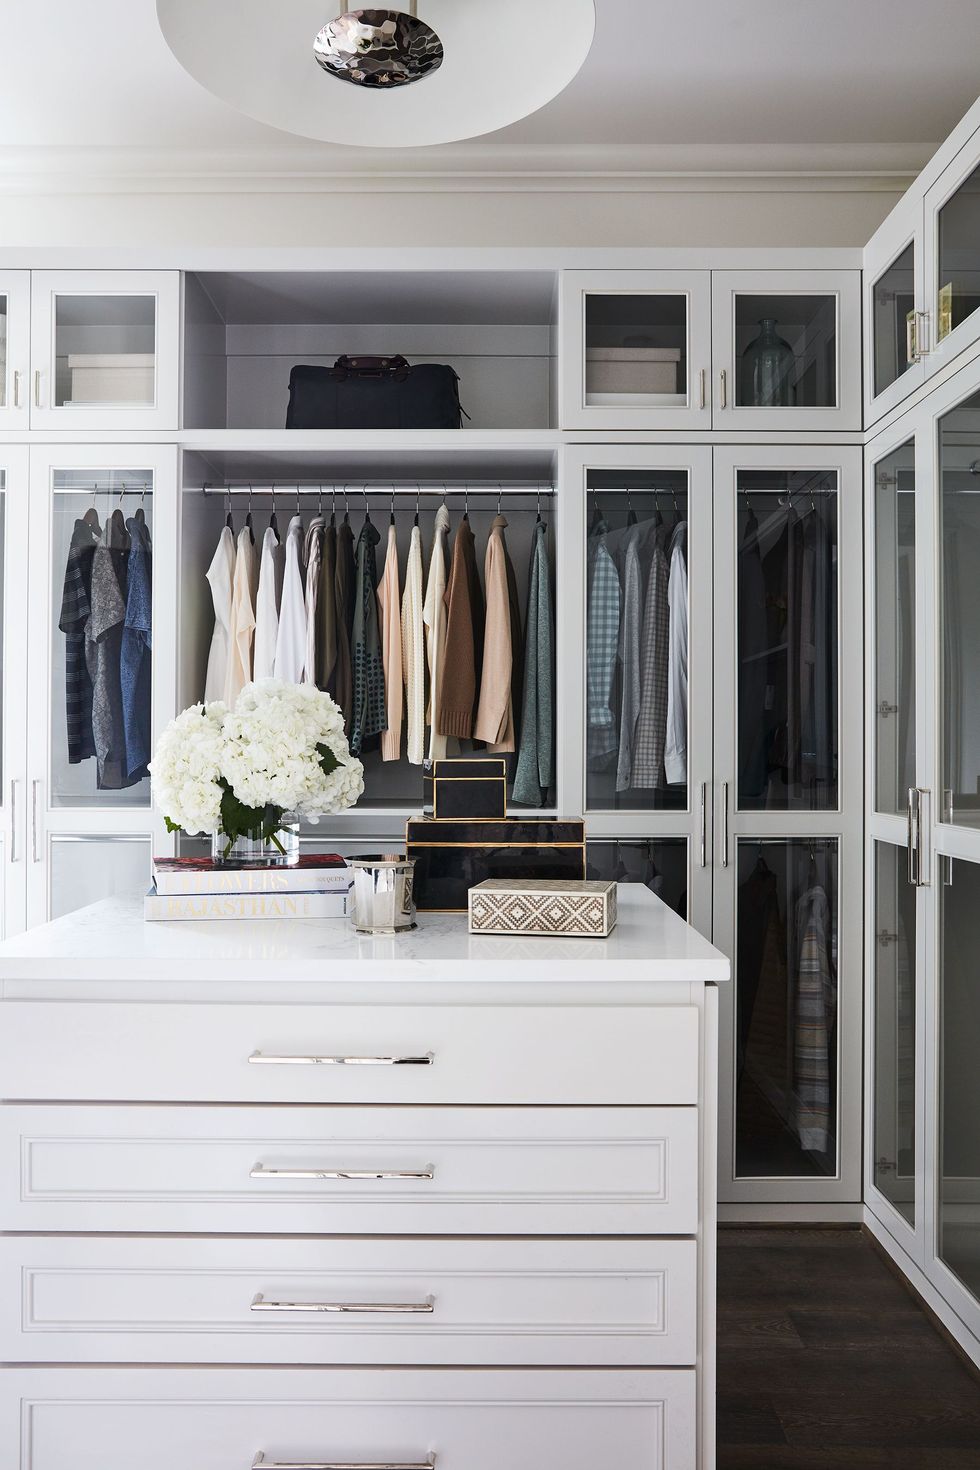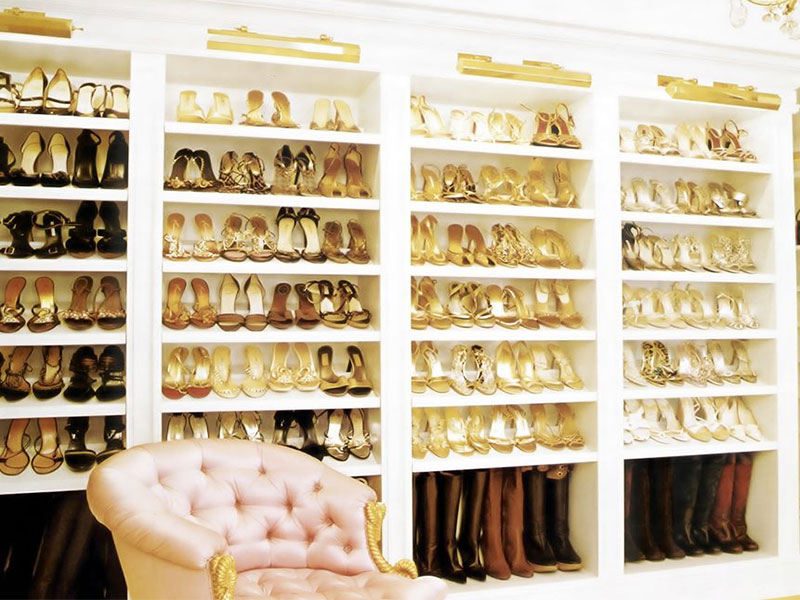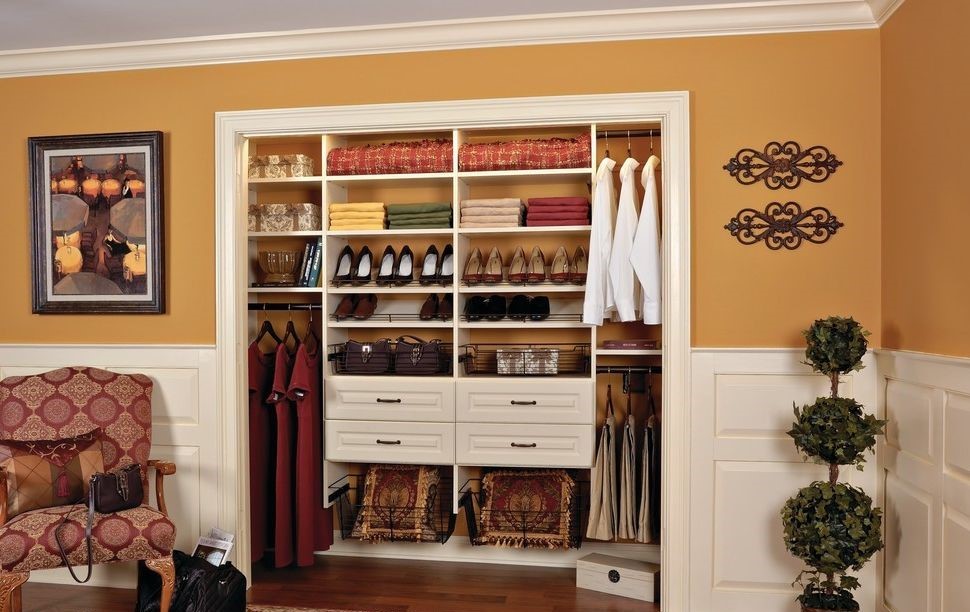
For many homeowners, the ultimate closet upgrade is a boutique walk-in closet in Toronto. A boutique closet goes beyond simple storage; it is designed to feel like a high-end fashion boutique, where your clothes, shoes, and accessories are beautifully displayed, easily accessible, and organized in a space that reflects your personal style. Whether you are remodeling a historic home in Rosedale or customizing a modern condo downtown, designing a boutique closet requires a thoughtful blend of space planning, premium materials, and lighting.
At Space Age Closets & Custom Cabinetry, we have been designing and installing custom walk-in closets across the Greater Toronto Area since 1989. In this guide, we share the key design principles for creating a boutique-style dressing room in your Toronto home.

Designing for Toronto’s Unique Architecture
Toronto has a wide variety of home styles, each presenting unique opportunities and challenges for closet design. A successful boutique closet must be tailored to the architecture of your home:
1. Historic GTA Homes (Rosedale, The Annex, High Park)
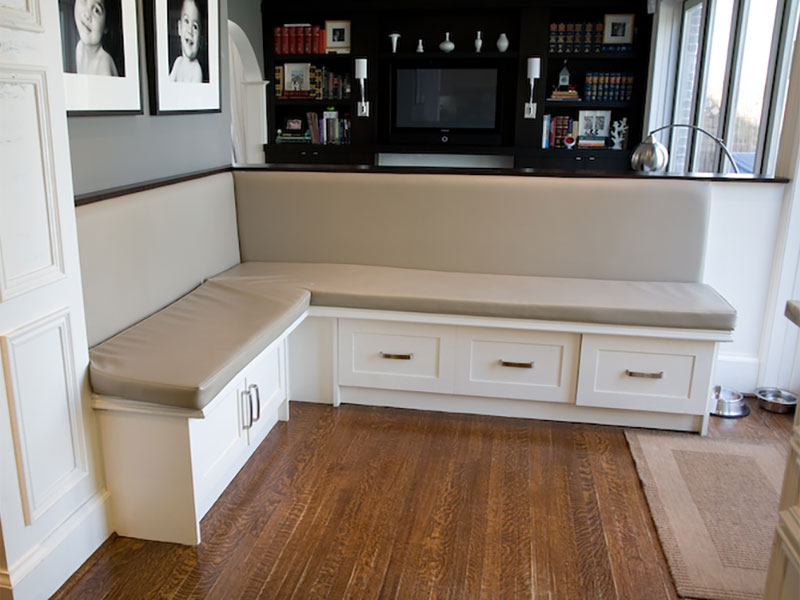
Older Toronto homes often feature high ceilings, ornate crown moldings, and plaster walls, but they frequently lack adequate closet space. When designing a boutique walk-in closet in a historic home, we often convert an unused spare bedroom adjacent to the master bedroom. The Design Challenge: Working around architectural details like chimneys, sloping ceilings, or large windows. The Solution: Custom-built floor-to-ceiling cabinetry that wraps around architectural features and incorporates built-in window seats.
2. Modern Downtown Condos and Townhomes
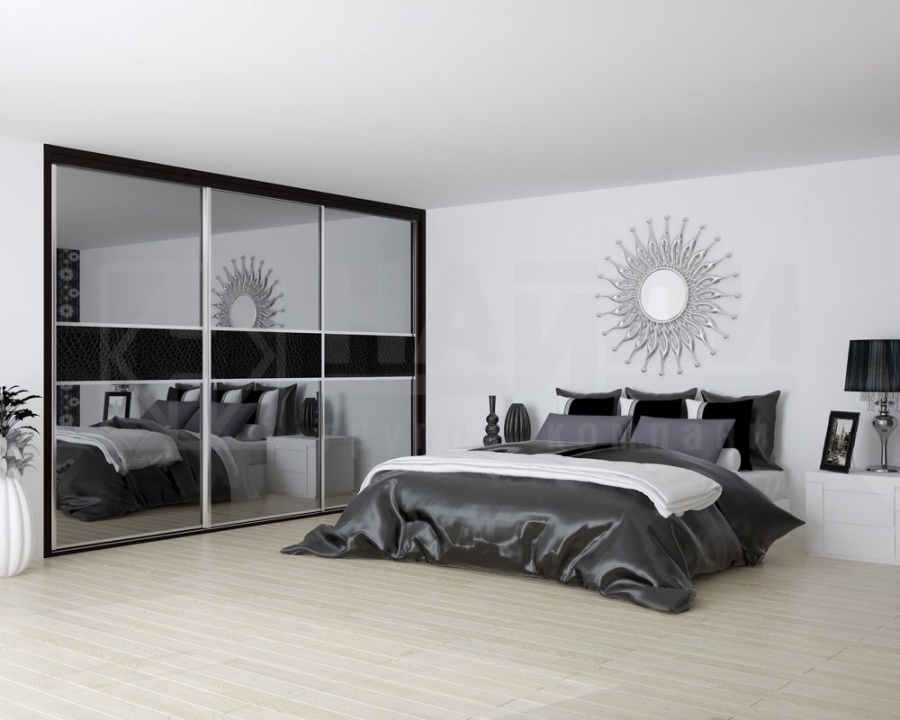
Downtown Toronto condos prioritize space efficiency. A boutique closet in a condo must maximize every single square inch while maintaining a clean, minimalist look. The Design Challenge: Concrete walls, limited footprints, and sliding doors. The Solution: Sleek, handleless flat-panel cabinetry, floor-to-ceiling shelving, and sliding glass doors that open up the space.
Key Design Elements of a Boutique Walk-In Closet
To achieve that high-end boutique feel, incorporate these essential design elements into your walk-in closet:
Symmetrical and Balanced Layouts
A boutique closet should feel balanced and visually calm. We design symmetrical layouts where matching cabinets face each other, creating a clean sightline. If the room has a window, we center the layout around it, often adding a custom dressing vanity or bench below the window to maximize natural light.
Open Hanging and Closed Drawers
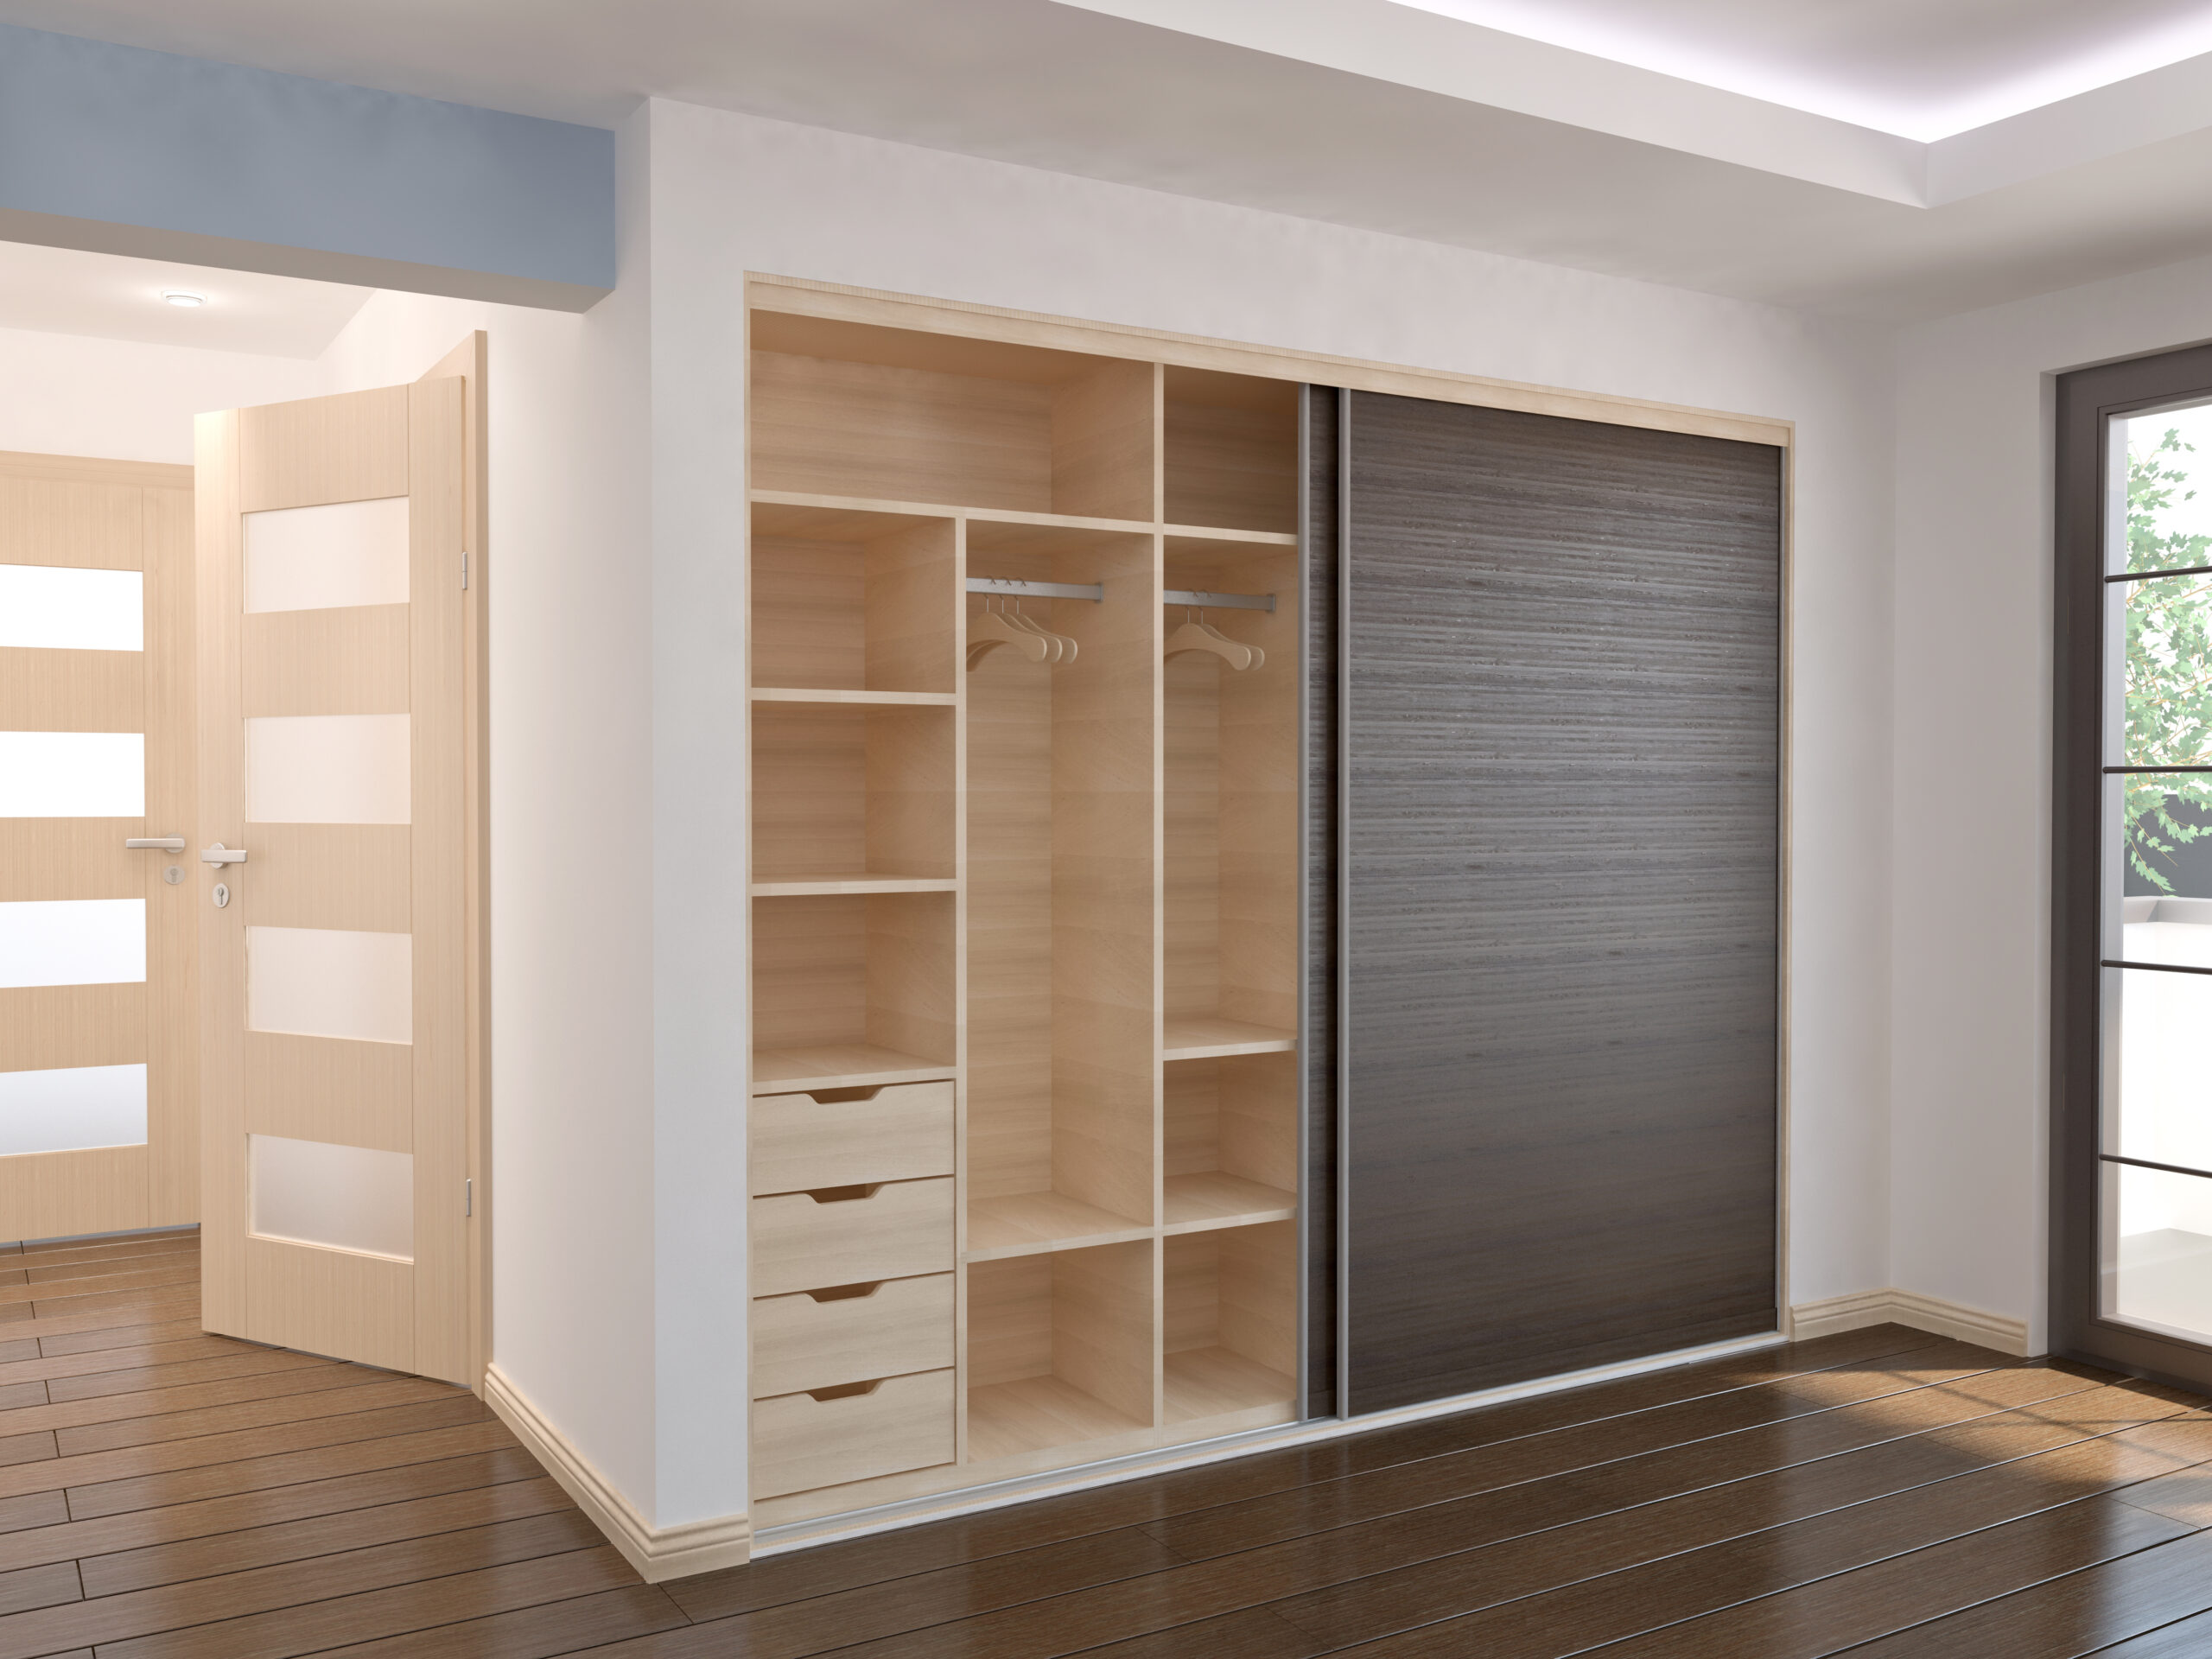
A true boutique display balances open storage with closed cabinetry. Use open hanging sections for your most beautiful garments (like dresses, jackets, and suits) and closed drawers for items you want to keep out of sight (like undergarments and folded clothes).
Integrated LED Lighting
Lighting is what elevates a closet from basic to boutique. Recessed LED strip lights installed vertically along the cabinet panels or horizontally under shelves illuminate your wardrobe without harsh shadows. This makes it easy to coordinate outfits and adds a warm, luxurious glow to the space.
Premium Materials and Finishes
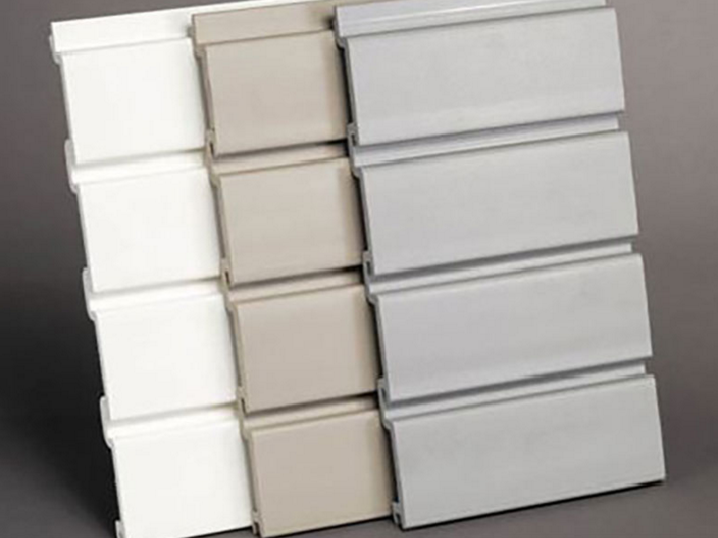
Select finishes that complement your bedroom’s decor. Popular boutique finishes include: Textured wood grains that bring warmth and natural texture. Soft-matte greige or charcoal for a modern, sophisticated look. * Gold or brass hardware to add a touch of elegance.


Frequently Asked Questions
Can I turn a spare bedroom into a walk-in closet?
Absolutely. Converting a spare bedroom into a walk-in dressing room is one of the best ways to add value to your home. It provides ample space for a center island, a dressing vanity, and full-length mirrors, creating a true luxury suite.
How long does the custom closet process take?
After your initial free in-home consultation and approved 3D design, building your closet to measure takes a few weeks. The actual installation in your home is typically completed in 1 to 2 days by our professional installers.
Start Designing Your Dream Closet
Ready to transform your bedroom storage into a beautiful boutique dressing room? The team at Space Age Closets & Custom Cabinetry is here to help you every step of the way, from initial concept to final installation.
Contact us today at (647) 394-7557 or visit our contact page to book your free in-home design consultation. We have been crafting custom storage solutions for GTA homeowners since 1989.