Space Age Closets designs and installs custom walk-in closet systems in Toronto and the GTA, built around what you actually own. Most walk-ins arrive as a blank slate, your builder didn’t know you, so the room came with four walls, a rod and not much else. This guide covers the types of walk-in closet systems we build: the layouts, the component families, and the item-specific zones that turn an empty room into storage that works hard.

What Makes a Walk-In a System
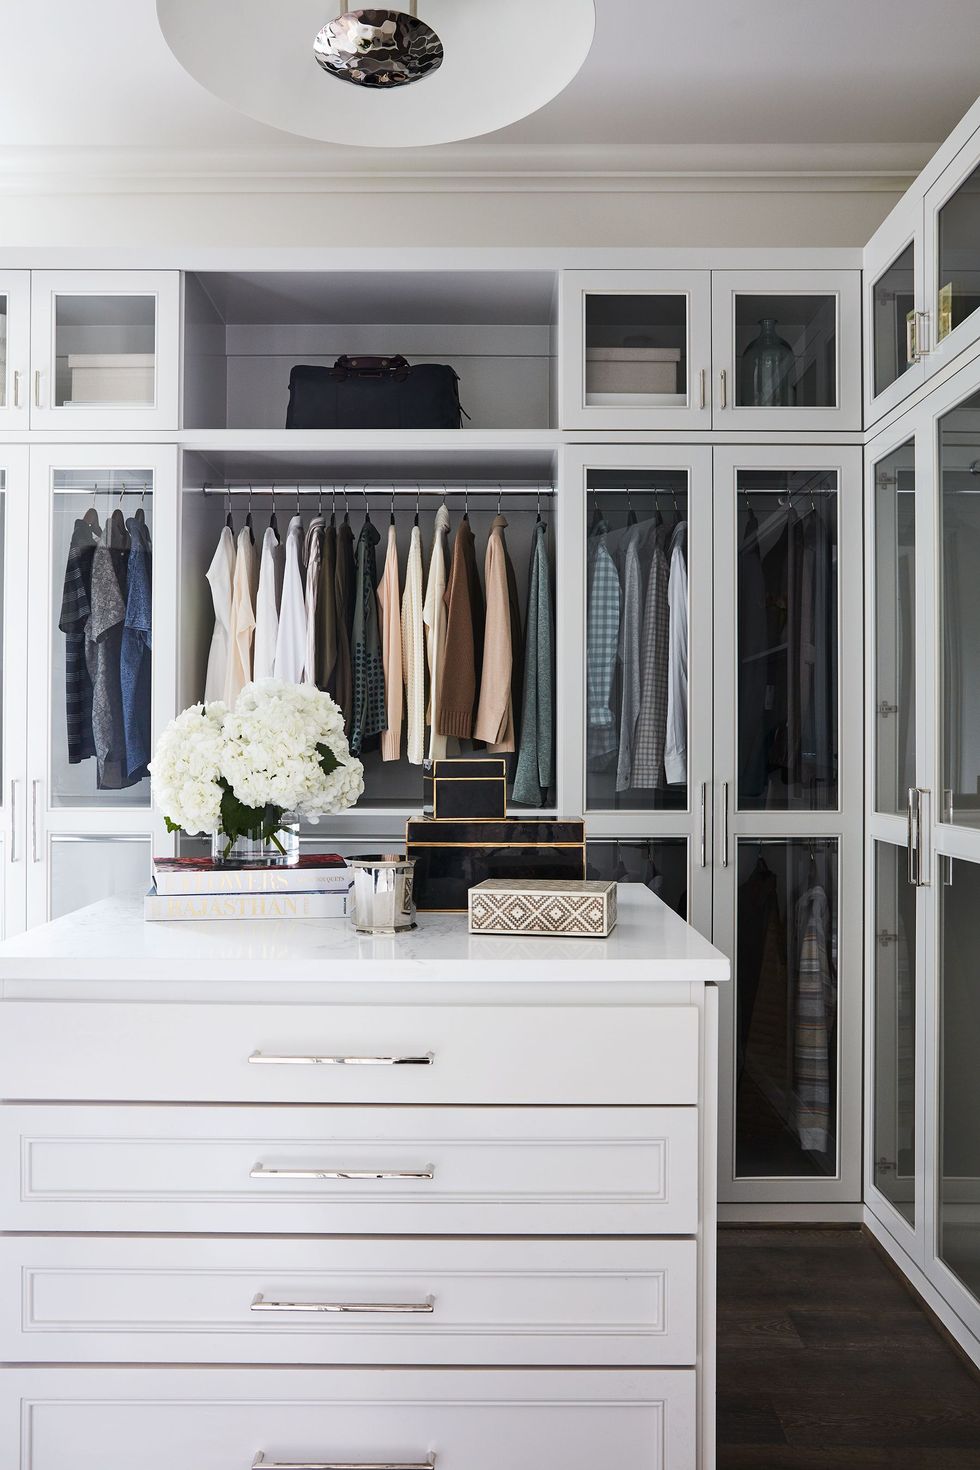
A walk-in closet system is coordinated cabinetry, hanging sections, shelving, drawers and accessory storage designed together for one room and one wardrobe. That’s different from the single rod and lonely top shelf most walk-ins start with. Because the parts are planned as a set, every wall contributes, the awkward corners get solved instead of ignored, and each category of clothing lands in storage shaped for it.
Why a Fitted Walk-In Earns Its Floor Space
Walk-in closets in Toronto are a bit of a rarity because they take up real square footage, so if you have one, it should repay the space. A fitted system delivers on four fronts:
- More storage: a larger, fully worked room simply holds more, more clothes, more shoes, more of everything you need to get ready.
- More features: with room to work, we can add a makeup station, a full mirror, a watch drawer and other touches a reach-in can’t fit.
- Right-sized shelving: long dresses, luggage and purses each get shelving and hanging built to their dimensions instead of being crammed wherever they fit.
- Overflow relief: when the walk-in absorbs the extras, your linen closet and front hall closet finally get their breathing room back.
Layout Types: Single-Wall, L-Shaped and U-Shaped
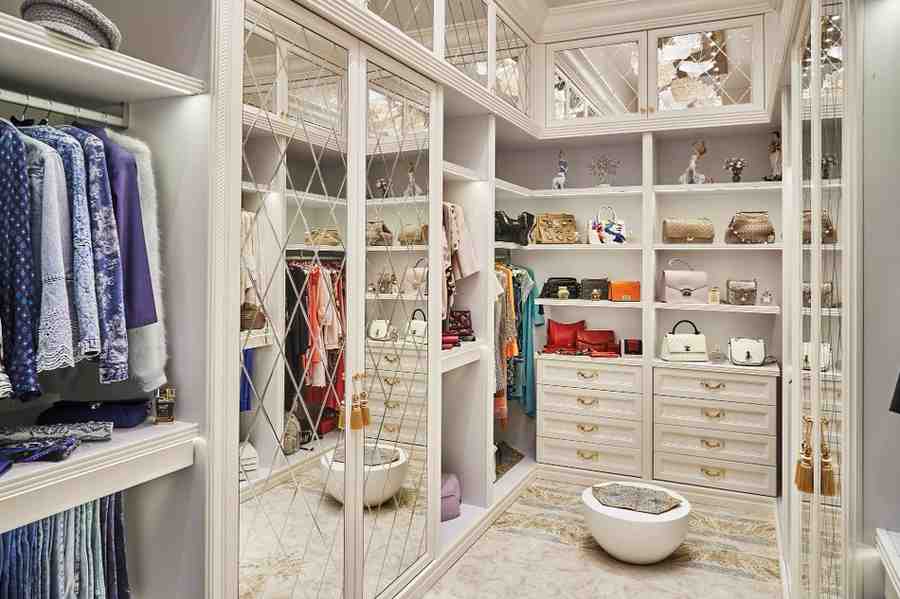
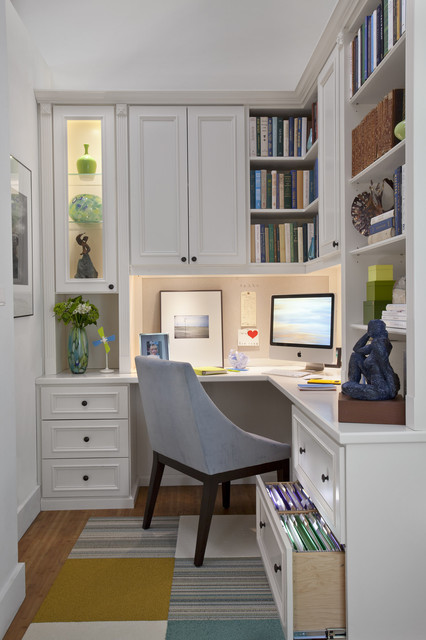
Almost every walk-in resolves into one of three configurations. A single-wall system runs cabinetry down one side of a narrow room and keeps the rest as dressing space. An L-shaped system wraps two adjoining walls and is the natural fit for many condo walk-ins, where the door and a window often claim the other two sides. A U-shaped system works three walls and delivers the most capacity, the classic choice when a Toronto homeowner converts a small spare room into a dedicated closet. The right layout comes from measuring the room, mapping the door swing and windows, and matching the walls you have to the wardrobe you own.
The Component Families Every System Mixes
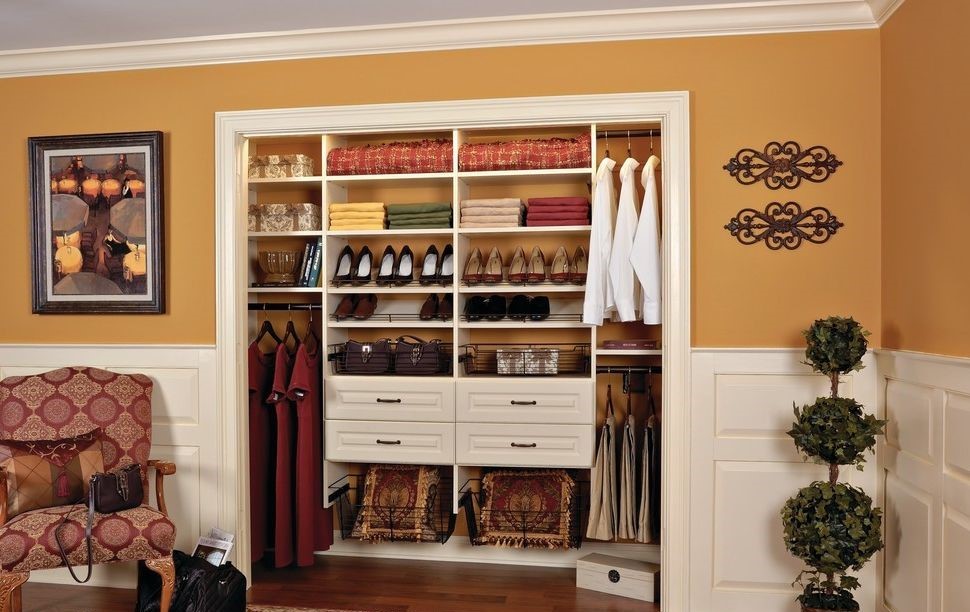
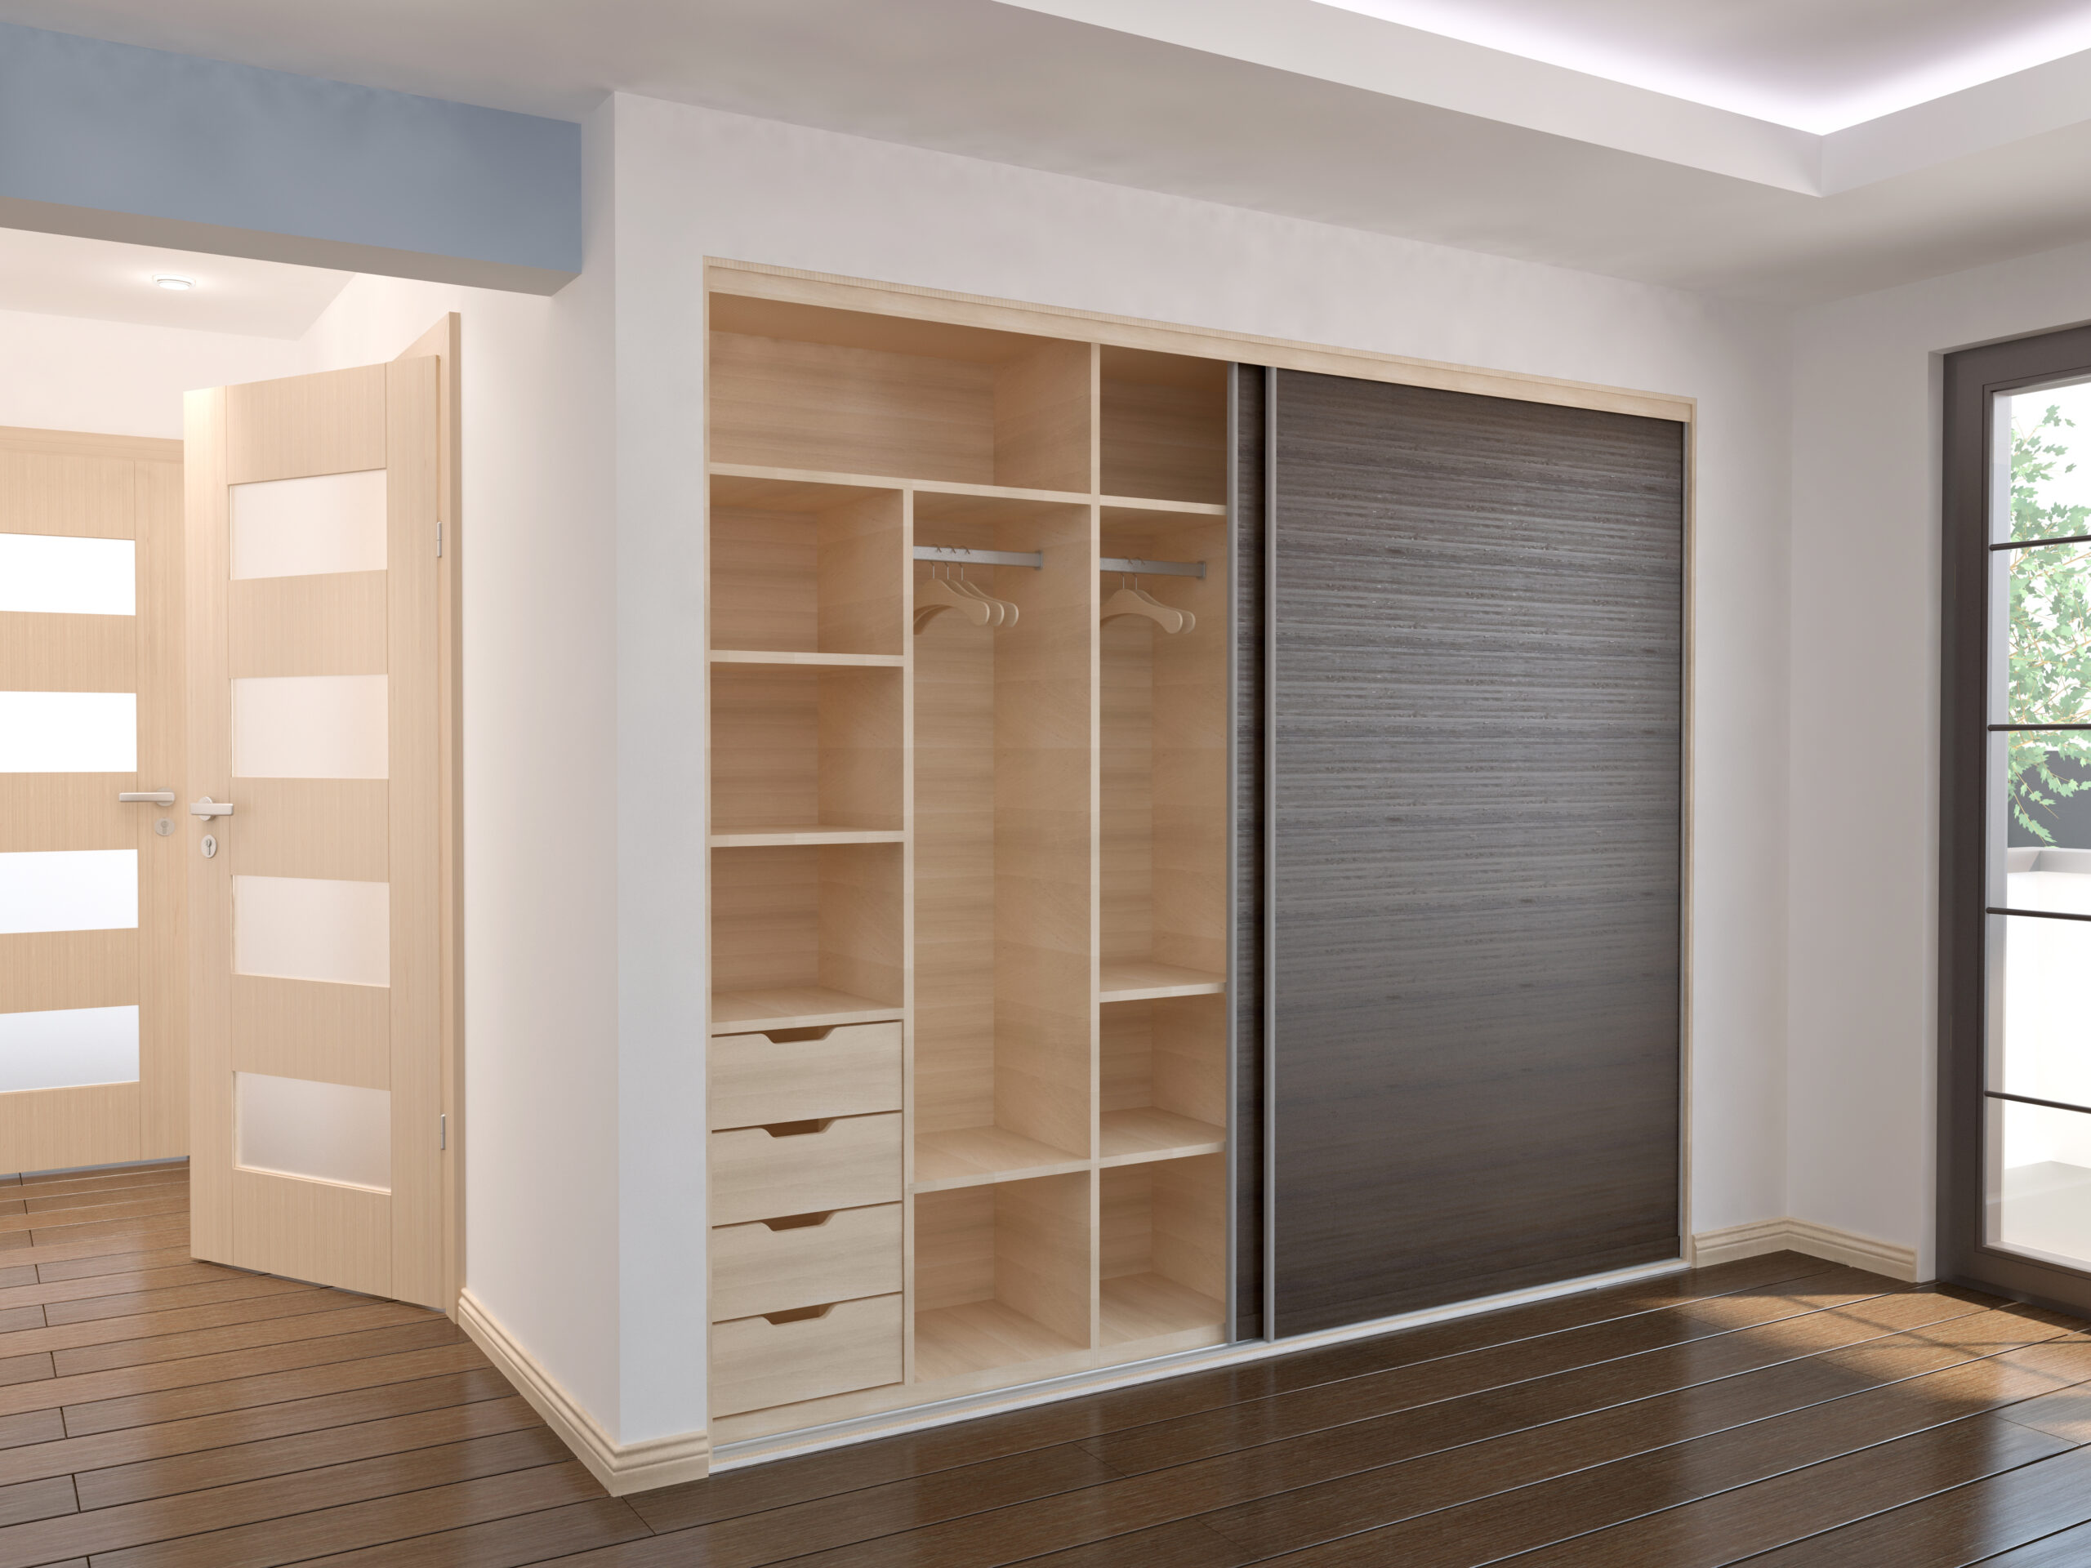
Whatever the layout, a walk-in system is assembled from a few component families: double hanging for shirts and jackets, long hanging for dresses and coats, adjustable shelving for folded pieces, drawers for the small stuff, and open display for the items you like to see. The proportions are the design, a suit-heavy wardrobe wants generous hanging, a sweater collection wants deep shelves. Our closet organizers in Toronto page shows how these same components combine in different mixes.
Item-Specific Zones
Beyond the basic families, the types of walk-in closet systems really multiply when storage gets built for one category of item. There are not so many types of walk-ins as there are functions, and a custom builder can zone the room for whatever you need to house:
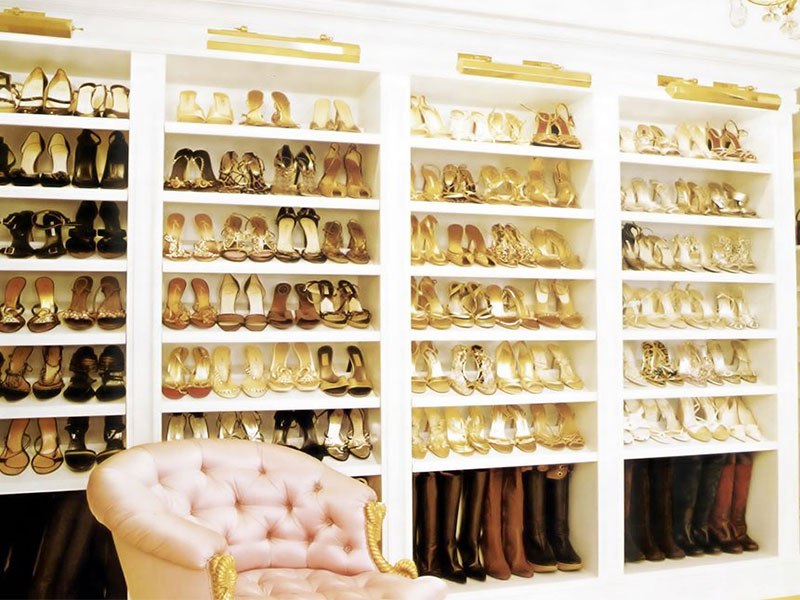
- Shoes: custom shoe shelving keeps every pair visible, protected and in good condition instead of scuffed on the floor.
- Jewellery: purpose-built shelving and drawers display your pieces while keeping them secure.
- Winter gear: tired of stray mittens and hats every November? A dedicated zone ends the scramble.
- Hobby items: essentially anything you want to store in the closet, we can build a custom section for.

Getting to Your Walk-In System
The process starts with your room and your habits, not a catalogue page. We measure the space, talk through what you own and how you reach for it, then design the layout and component mix to suit, built and installed by the Space Age team that has been doing this for Toronto homes since 1989. The experts here come up with unique and unusual walk-in options all the time, so an odd-shaped room or an unusual collection is a design brief, not a problem.
Walk-In Closet System Questions, Answered
What layouts do walk-in closet systems come in?
Three basic configurations cover nearly every room: single-wall for narrow spaces, L-shaped for two adjoining walls, and U-shaped for maximum capacity across three walls. The room’s door swing, window placement and proportions usually make the choice obvious once the space is measured properly.
Why does a builder-basic walk-in waste so much space?
Because it was designed for nobody in particular. One rod at one height ignores everything above, below and in the corners, and it treats a wardrobe of dresses, sweaters, shoes and accessories as if it were all shirts. A fitted system works every wall and matches each storage type to what actually hangs, folds or stacks there.
How is a walk-in closet system installed, built in or freestanding?
Custom systems are built-in cabinetry, fitted and fixed to the room rather than freestanding units pushed against a wall. That’s what lets the design absorb corners, sloped ceilings and odd dimensions, and it gives the closet the finished, permanent look of millwork rather than furniture.
How tall should a walk-in closet system run?
As high as the room allows. Upper sections are where luggage, seasonal bins and rarely used items live, so stopping the cabinetry at head height gives away some of the most useful storage in the room. Full-height systems also read as more finished, since there’s no dust shelf on top.
What’s the best way to store jewellery in a walk-in closet system?
Purpose-built jewellery storage, lined tray drawers and display shelving designed for it, keeps pieces visible, untangled and secure in a way a box on the dresser never will. It’s one of the item-specific zones we’re asked for most in Toronto walk-ins, and it takes up remarkably little room.
Ready to plan the right system for your walk-in? Call Space Age Closets at (647) 394-7557 to book a free in-home design consultation anywhere in Toronto and the GTA.