Space Age Closets designs, builds and installs kitchen cabinets in Toronto and the GTA, both fully custom and modular. The right choice depends on your room, how you use your kitchen and your budget. Here is how the two compare, so you can walk into the conversation with a clear idea of what you want.
What are modular kitchen cabinets?
Modular (or semi-custom) cabinets are built from a set range of box sizes and styles, like building blocks. Your designer chooses the boxes that fit your room best, lines them up along each wall, and finishes the run with panels and fillers so the kitchen looks built in. Modular kitchens cost less than fully custom and fit almost any space.


The building blocks of a modular kitchen
- Base cabinets sit on the floor and carry the countertop. They hold drawers, pots and pans, the sink and often the dishwasher space.
- Wall cabinets hang above the counter for dishes, glasses and pantry items.
- Tall cabinets run from floor to near the ceiling, for a pantry, brooms or a built-in oven.
- Corner units turn the corner of an L or U shaped kitchen, often with pull-out or carousel shelves so nothing gets lost at the back.
- Fillers and panels are the finishing pieces. A filler closes a small gap at a wall; an end panel covers the exposed side of a cabinet; a toe kick finishes the bottom.
How a modular kitchen is planned
- Your designer measures each wall, window, door and appliance.
- The longest runs are filled with the widest boxes that fit, which keeps the look clean.
- Smaller boxes and fillers take up what is left, so doors and drawers open fully beside walls and appliances.
- Panels and trim are added where a cabinet side shows, so the finished kitchen reads as one piece.

What you choose with modular
Modular doesn’t mean plain. You choose:
- the door style, from flat slab to shaker;
- the colour and finish;
- the handles, or doors with no handles;
- the inside of each cabinet: drawers, pull-outs, dividers and organizers;
- the countertop, which we coordinate with the cabinets.

Where modular works best
- Condos and standard-sized kitchens with square walls.
- Rentals, investment properties and basement kitchenettes.
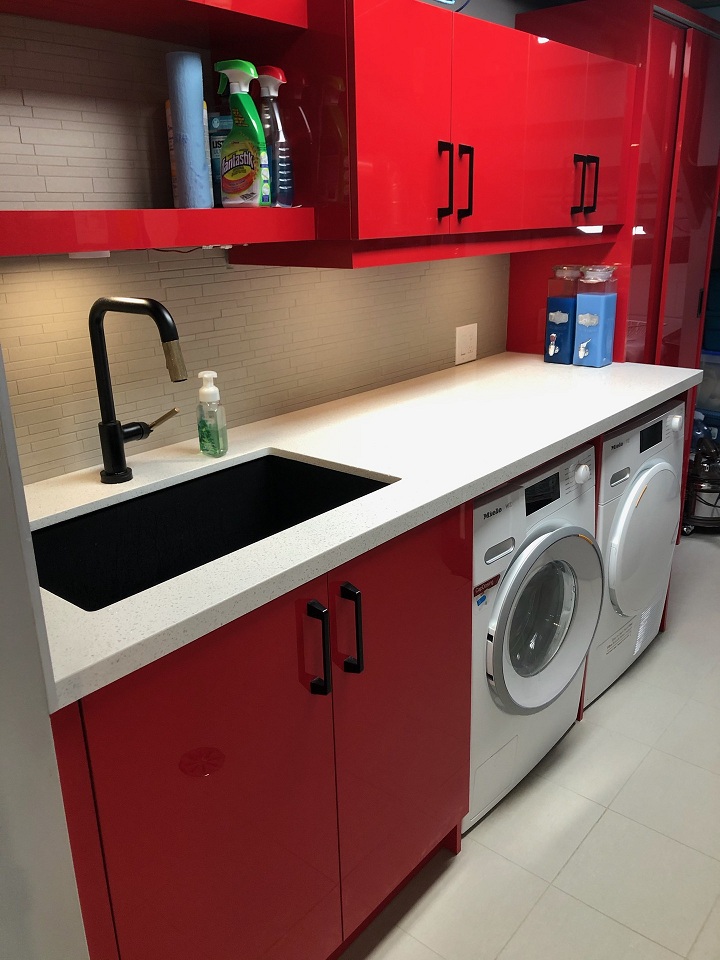
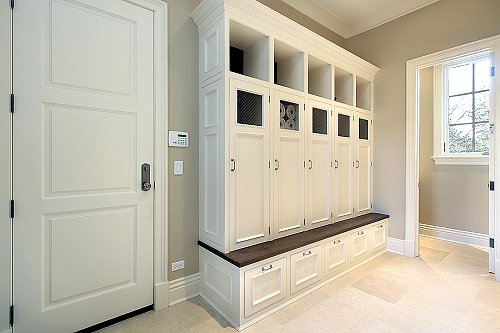
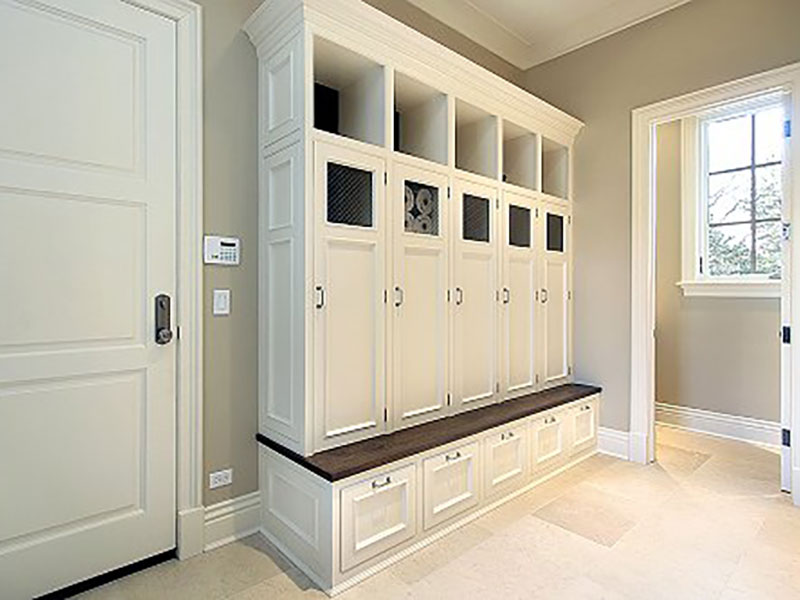
- Laundry rooms, mudrooms and secondary kitchens that use the same cabinet boxes.
- Any project where you want a finished, built-in look on a tighter budget.
Where modular reaches its limits
Modular boxes come in set sizes, so very uneven walls, sloped ceilings or unusual angles can leave wider fillers than you’d like. That is where a few custom pieces, or a fully custom kitchen, make more sense.
What are fully custom kitchen cabinets?
Fully custom cabinets are designed and built to measure for your kitchen. Every box, door and drawer is sized to your walls, ceiling height and appliances, down to the inch. Custom is the better fit when a room has angled walls, a sloped ceiling, a tall ceiling you want to use, or a layout that set sizes can’t fill cleanly.

How they compare
| Modular | Fully custom | |
|---|---|---|
| Sizes | Set box sizes, planned to your room | Every cabinet built to measure |
| Fit in unusual rooms | Good, with fillers and panels | Best, no fillers needed |
| Door styles and finishes | A set range | Your choice of style, finish and detail |
| Budget | Costs less | Costs more |
| Countertops and installation | Coordinated and included | Coordinated and included |
Which one fits your kitchen?
Modular is often the right call for a condo or a standard-sized kitchen where the walls are square and the plan is straightforward. Fully custom makes sense when you want to use every inch, match existing millwork, or build features like a tall pantry wall, an integrated fridge panel or an island with storage on all sides.

Many kitchens mix both: modular for the main runs and a few custom pieces where the room needs them. Your designer can show you both and price the options side by side.
How a kitchen project starts
- Send us a few zoomed-out photos of your kitchen, rough measurements, your location, your budget and the scope of work, by email to info@spaceageclosets.com or through the contact form.
- Our team reviews them and sends you a rough estimate.
- Once you approve it, your designer visits to take final measurements and talks through how you cook, store and host.

Whichever way you go, the countertops are coordinated with the cabinetry and installation is included. See our kitchen cabinets in Toronto page for projects and the full process.
Frequently asked questions
Are modular kitchen cabinets good quality?
Yes. A well-planned modular kitchen, fitted and installed properly, looks built in and holds up to daily use. The difference from custom is in sizing and choice, not in how the kitchen is installed.
Can I mix modular and custom cabinets?
Yes. Many kitchens use modular cabinets for the main runs and custom pieces for an island, a pantry or an awkward corner.
Do you install both?
Yes. Space Age Closets designs and installs both modular and fully custom kitchens across Toronto and the GTA, with countertops coordinated.
What is the difference between modular and semi-custom?
They are often used for the same thing: cabinets from a set range of sizes, planned to your room, with a choice of doors, finishes and interiors.
Can a modular kitchen go up to the ceiling?
Yes. Tall wall cabinets, stacked cabinets or a finishing panel can carry the kitchen up to the ceiling, so there’s no dust-collecting gap on top.
Ready to start? Take a few photos of your kitchen and send them to us with rough measurements. Custom-built to measure in Toronto since 1989.