If the goal for this year is finally parking the car inside, the first question is: how much do custom garage cabinets cost in Toronto? In the GTA market, a single wall of custom garage cabinetry typically runs $3,500 to $7,000, a wall system with a built-in workbench lands around $6,000 to $10,000, and a full two- or three-wall system with overhead storage generally runs $10,000 to $18,000+. Pricing scales with wall length, how much is closed cabinetry versus open racking, and extras like workbenches and overhead platforms.
Space Age Closets & Custom Cabinetry has been building custom garage storage in Toronto since 1989 — measured, manufactured and installed locally. Here’s the honest breakdown.

Quick Comparison: Garage Storage Pricing Tiers in Toronto
| Tier | Typical Range (Toronto/GTA) | What’s Included | Best Suited For |
|---|---|---|---|
| Single Wall System | $3,500 – $7,000 | Wall-mounted closed cabinets, open shelving, slatwall or pegboard zone | Getting clutter off the floor; single-car garages |
| Wall + Workbench | $6,000 – $10,000 | Cabinet wall plus a durable workbench with drawers and task zone | DIYers, bike and sports households |
| Full Garage System | $10,000 – $18,000+ | Two–three walls of cabinetry, overhead storage racks, lockable chemical storage, premium finishes | Two-car garages, complete garage makeovers |
What Drives the Price of a Garage System
1. Wall coverage
Garage cabinetry is priced primarily by the linear footage of wall you cover. Most projects start with the back wall or the wall opposite the car doors; a full wrap of the garage costs more but is what actually gets everything off the floor.
2. Closed cabinets vs. open storage
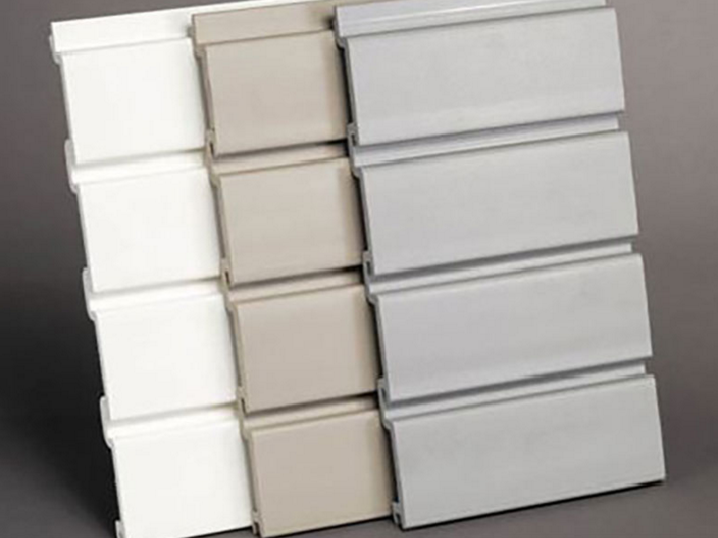
Closed, lockable cabinets — for chemicals, power tools, and anything you don’t want kids or visitors reaching — cost more than open shelving or slatwall. Most well-designed garages mix all three: closed cabinets for the dangerous and the ugly, open shelves for totes, slatwall for the grab-and-go.
3. The workbench
A real workbench — hardwood or heavy laminate top, drawers below, pegboard or slatwall above — is the most popular add-on. Sizing it to how you actually work (and anchoring it dead level on a sloped garage floor) is where custom earns its keep.
4. Overhead storage
Ceiling-mounted platforms hold the bulky seasonal layer — tires, camping gear, holiday bins — anchored into the ceiling structure, not just drywall. A typical overhead rack adds a modest amount to the project and frees an astonishing amount of floor.
5. Off-the-floor, wall-mounted design
Quality garage systems hang from the wall structure with cabinets raised off the concrete. It costs slightly more than floor-standing units — and it’s non-negotiable in our climate, as the next section explains. Meltwater, salt and spring washing flow under the cabinets instead of into them.

The Toronto Factor: Why Garage Cabinets Here Must Be Different
A garage in the GTA freezes, thaws, drips road salt and floods a little every March. Cabinets that sit on the slab wick up meltwater and disintegrate within a few winters — it’s the most common failure we’re called to replace. That’s why we build garage systems wall-mounted and off the floor, in moisture-resistant materials with sealed edges, sized around real Toronto garage realities: sloped floors, low overhead doors, electrical panels and that one wall the previous owner glued carpet to.
For the full climate-proofing picture, read our guide to garage storage that survives Toronto winters.
The Process and When You Pay
- Free in-home consultation — we measure the garage, note the slope, panel and door clearances, and talk budget honestly.
- Design with a firm quote — you approve the exact price before anything is built.
- Local manufacturing in our Toronto-area workshop.
- Installation — most garages are installed in one to two days.


Frequently Asked Questions
Are custom garage cabinets worth it over big-box shelving units?
If you want a system that survives more than a couple of winters, yes. Freestanding units sit in meltwater, rust or swell, and waste the wall height. Wall-mounted custom cabinetry is built for your garage’s exact dimensions and our climate — and it’s anchored so it can hold real weight.
Can the system handle heavy items — tires, tools, sports gear?
Yes. Cabinets and overhead racks are anchored into studs and ceiling structure with load-rated hardware. Tell us what you store during the consultation and we design for those loads.
Will the car still fit after the cabinets go in?
That’s the point of the design stage — we measure your vehicles and design cabinet depths and clearances so doors open and the car parks comfortably. It’s the difference between a design and a guess.
How long does installation take?
Most garage systems install in one to two days once manufactured — typically a few weeks after you approve the design.
Do you install in winter?
Yes — garages are a year-round install for us.
Get an Exact Quote for Your Garage
Stop measuring around the clutter — we’ll do it for you. Book a free in-home consultation and get a design with an exact quote before anything is built: spaceageclosets.com/contact-us or call (647) 394-7557.
See what a finished system looks like on our custom garage storage page, and read how we winter-proof garage storage for Toronto. Space Age Closets & Custom Cabinetry — built locally since 1989.