When designing a kitchen or planning a home renovation, one of the most important storage decisions is choosing between a walk-in pantry vs. cabinet pantry. While a walk-in pantry offers the ultimate storage capacity, a custom cabinet pantry is highly space-efficient, integrates seamlessly into your kitchen layout, and can keep your most-used ingredients right at your fingertips. The right choice depends on your kitchen’s layout, available space, and cooking habits.
At Space Age Closets & Custom Cabinetry, we design and manufacture custom pantry solutions in Toronto and the GTA. In this guide, we compare these two pantry styles to help you choose the best option for your home.

Side-by-Side Comparison: Walk-In vs. Cabinet Pantries
| Feature | Walk-In Pantries | Custom Cabinet Pantries |
|---|---|---|
| Space Required | High. Requires a dedicated small room or closet (minimum 4×4 feet). | Low. Fits within your existing kitchen cabinet layout (24-inch depth). |
| Storage Style | Open shelving, countertops, and baskets you step inside to access. | Built-in cabinets with pull-out drawers, shelves, and door organizers. |
| Accessibility | Requires stepping out of the main kitchen workflow. | Keeps dry goods and appliances integrated directly into the kitchen work zone. |
| Average Cost | Higher if it requires framing, drywall, electrical, and custom shelving. | Moderate. Integrated into the overall kitchen cabinetry package. |
| Best Suited For | Large families, homes with spacious kitchens, bulk shoppers. | Compact kitchens, condos, open-concept layouts. |
1. Space Efficiency and Kitchen Footprint
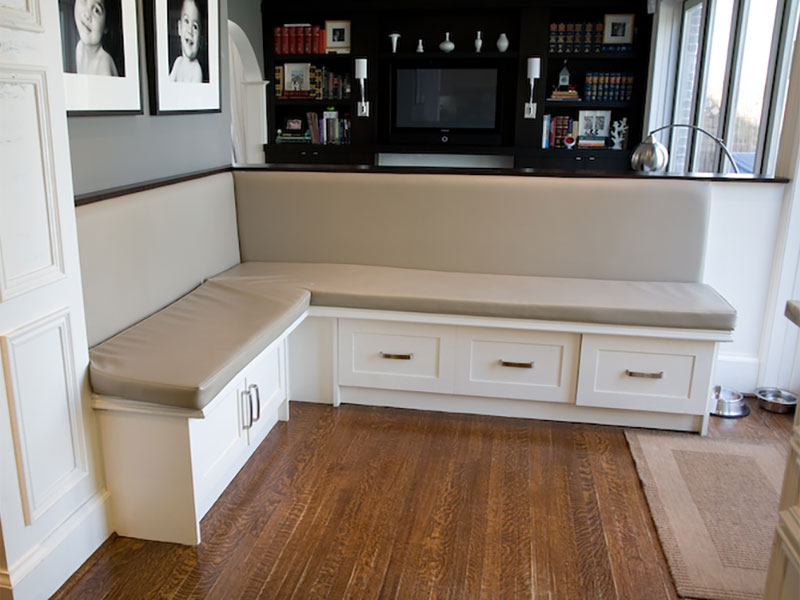
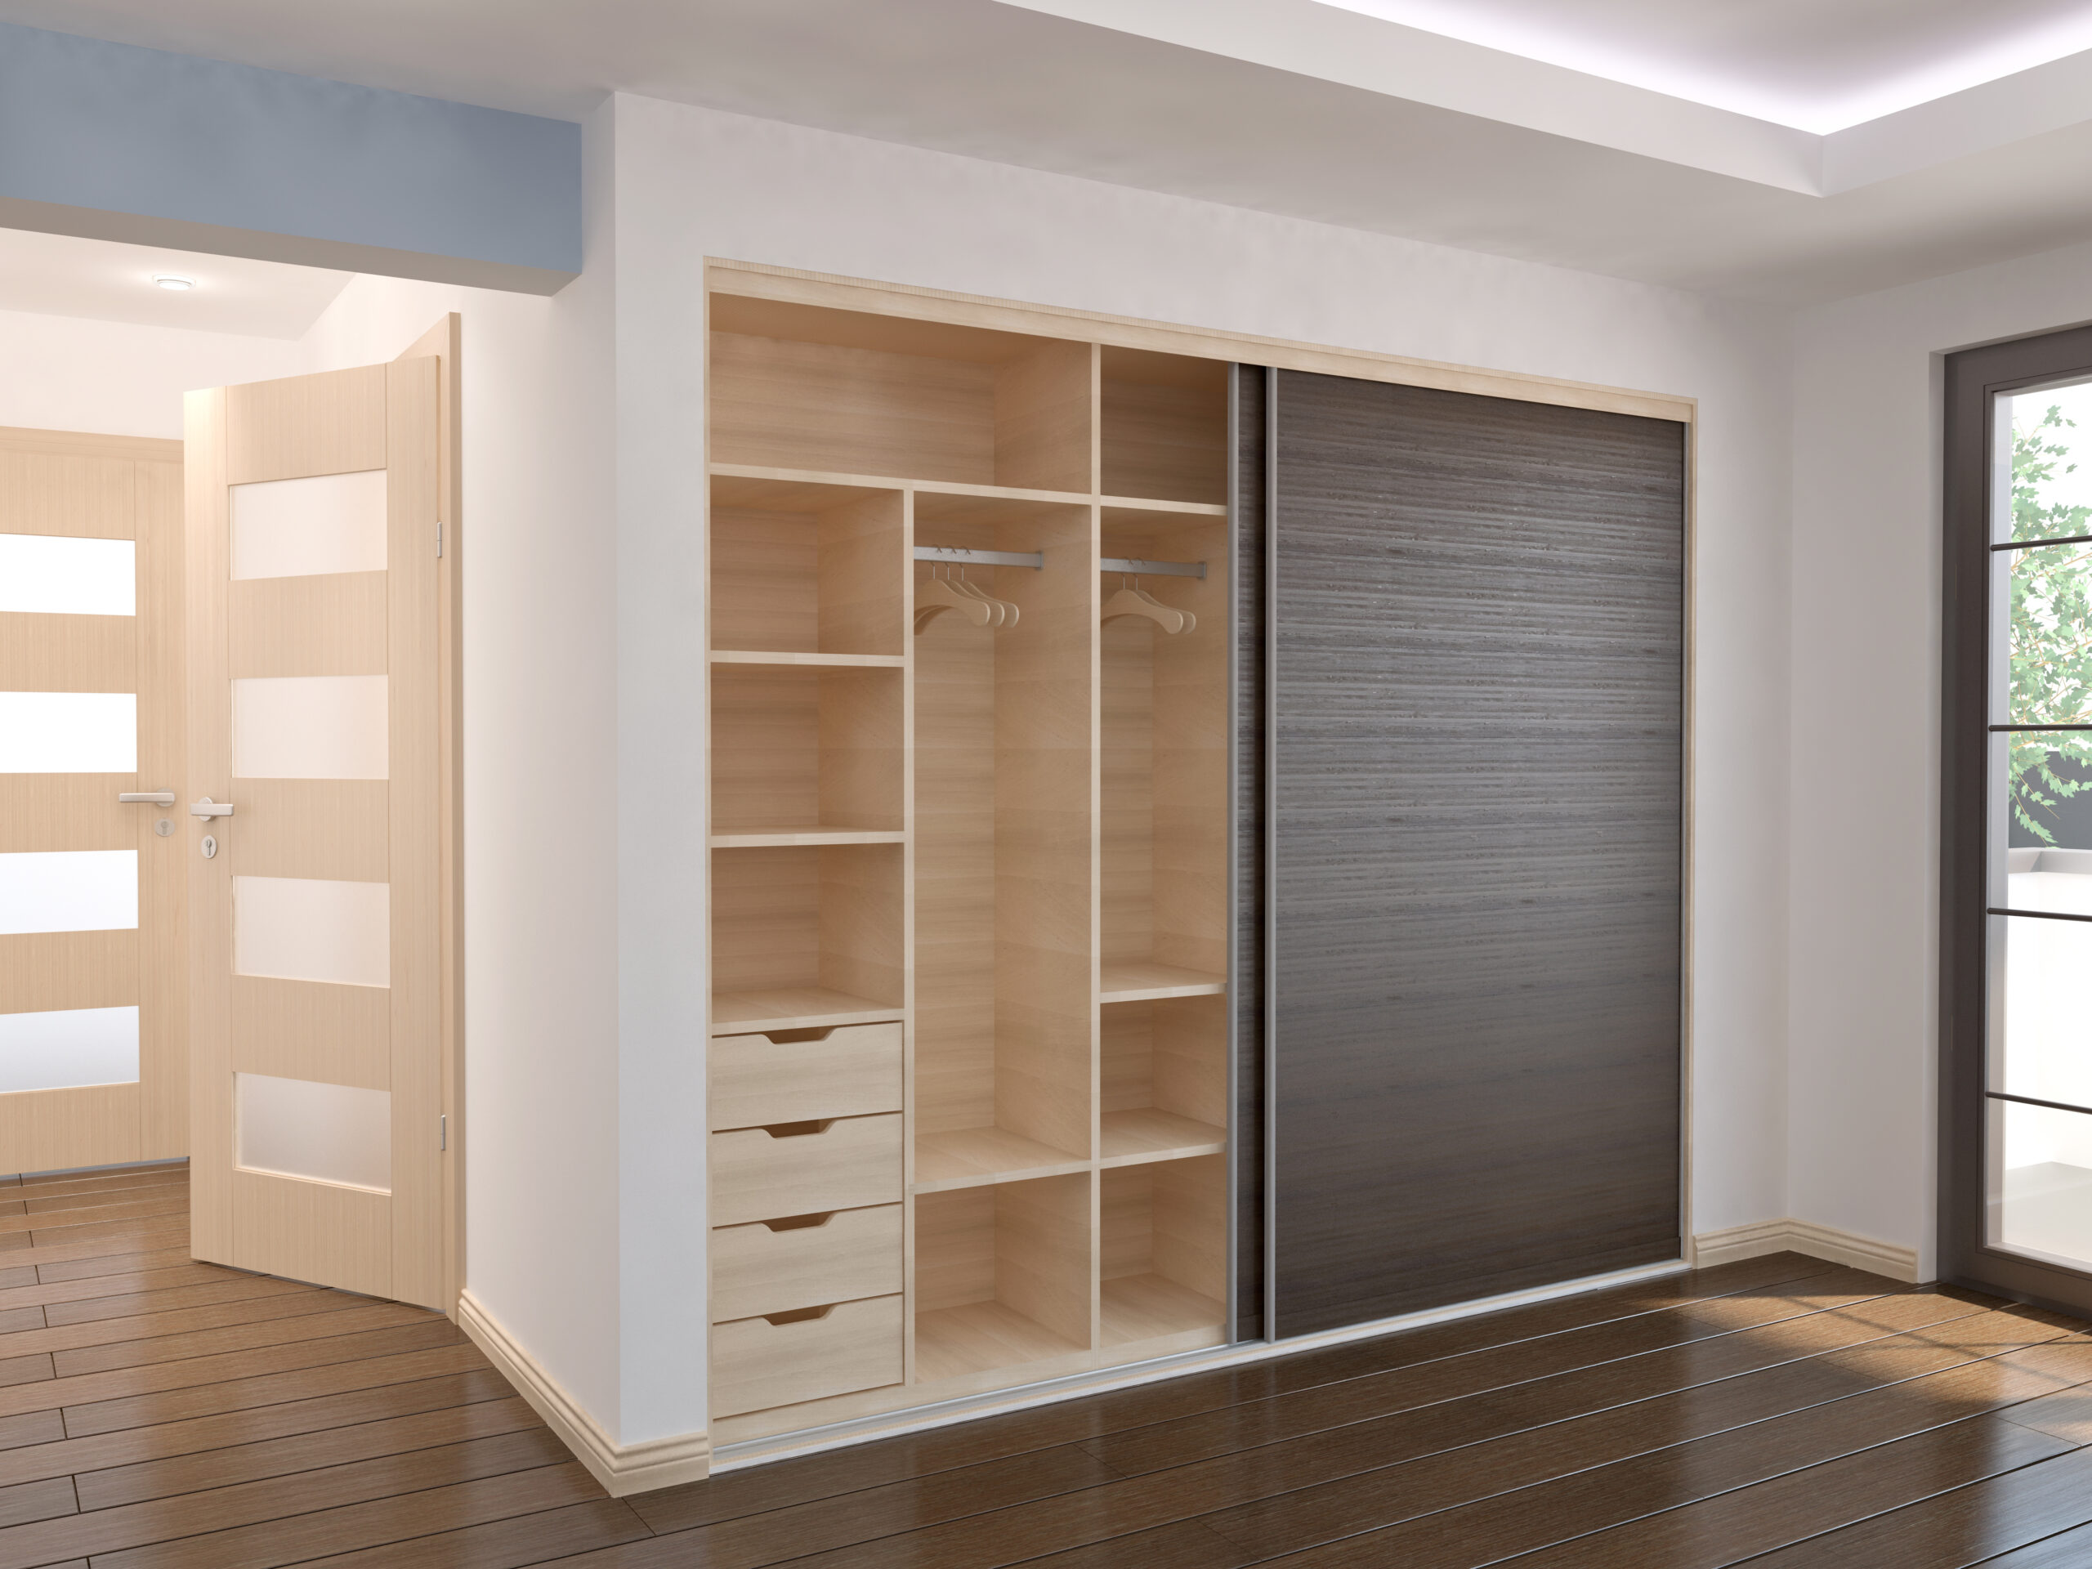
The primary difference between these two systems is the space they require: Walk-In Pantries: A walk-in pantry is essentially a small room. To be functional, it needs to be at least 4 feet wide and 4 feet deep. It requires a doorway, walk-around space, and shelving along at least two walls. This is an excellent option if you are building a new home or doing a major main-floor renovation. Cabinet Pantries: A custom cabinet pantry is built directly into your kitchen run, typically matching the depth of your refrigerator and other tall cabinets (24 inches). It takes up zero additional floor space and can be customized with pull-out drawers, spice racks, and appliance garages.

2. Organization and Accessibility
Walk-In Pantries: Walk-ins are ideal for storing bulk groceries, extra paper products, large cooking pots, and small appliances (like air fryers and stand mixers) that you don’t want cluttering your kitchen counters. Because the shelving is typically open, you can see your entire inventory at a glance. Cabinet Pantries: A custom cabinet pantry keeps your ingredients closer to your prep area. By using pull-out drawers, you bring the contents of the cabinet out into the light, making it easy to grab what you need while cooking. Specialized door-mounted spice racks and shallow shelves maximize every inch of the cabinet interior.
3. Design Integration
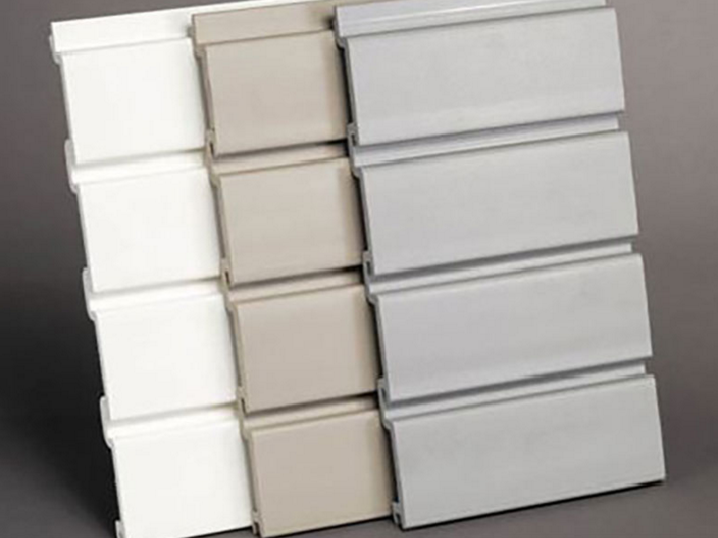
Walk-In Pantries: A walk-in pantry is tucked behind a door, meaning it can be styled differently than the main kitchen. You can use simple, durable melamine shelving to maximize storage without needing to match your kitchen’s premium door styles. Cabinet Pantries: A cabinet pantry is a visible part of your kitchen. We design the pantry doors to match your kitchen cabinets perfectly — whether you prefer a modern high-gloss flat panel, a classic shaker style, or a warm wood veneer.


Frequently Asked Questions
Can you convert a walk-in pantry into a cabinet pantry?
Yes. During kitchen renovations, homeowners often choose to demolish a walk-in pantry’s drywall pantry closet and replace it with a tall, custom cabinet pantry. This opens up the kitchen footprint, increases natural light, and provides a more modern, integrated look.
Are your custom pantries made locally?
Yes. Every pantry cabinet and shelving system we build is designed and built to measure in Toronto. This allows us to guarantee high-quality craftsmanship and ensure a perfect fit in your kitchen.
Design the Perfect Pantry with Space Age
Whether you have the space for a spacious walk-in pantry or want to integrate a highly organized cabinet pantry into your kitchen, the design team at Space Age Closets & Custom Cabinetry is here to help.
Contact us today at (647) 394-7557 or visit our contact page to book your free in-home design consultation. We have been helping GTA homeowners organize their kitchens since 1989.