Can two people really work from home in one room without driving each other crazy? Yes — if the room is designed for two from the start. The key is separate, dedicated workstations (not a shared desk), storage assigned to each person, and a layout that manages sightlines and sound during simultaneous video calls. With custom built-ins, even a 10′ × 10′ Toronto spare bedroom can hold two full workstations comfortably.
At Space Age Closets & Custom Cabinetry, shared offices have become one of our most requested custom home office projects — two careers, one spare room, and a design that has to work for both. Since 1989 we have been building work spaces into Toronto homes of every vintage; here is what actually works.

The Three Layouts That Work for Two People
1. The parallel wall layout (best for calls)
Two desk runs on opposite walls, back-to-back. Each person faces their own wall, which means neither appears in the other’s video background — the single biggest complaint we hear about shared offices. Custom cabinetry makes this work in narrow rooms because built-in desks need less depth than freestanding ones: a 20–24″ custom desk run against each wall still leaves a comfortable centre aisle in a 10-foot-wide room.
2. The L-shape (best for small rooms)
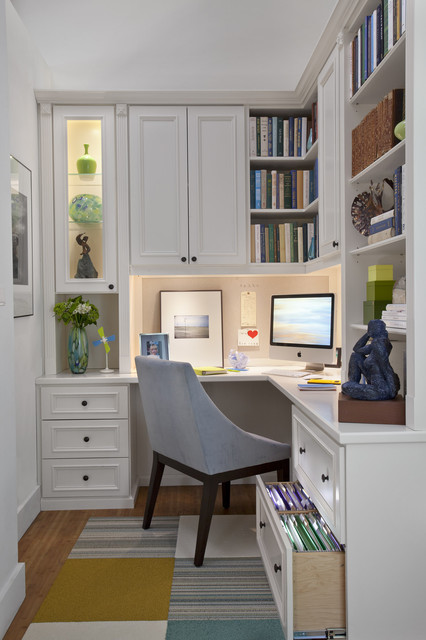
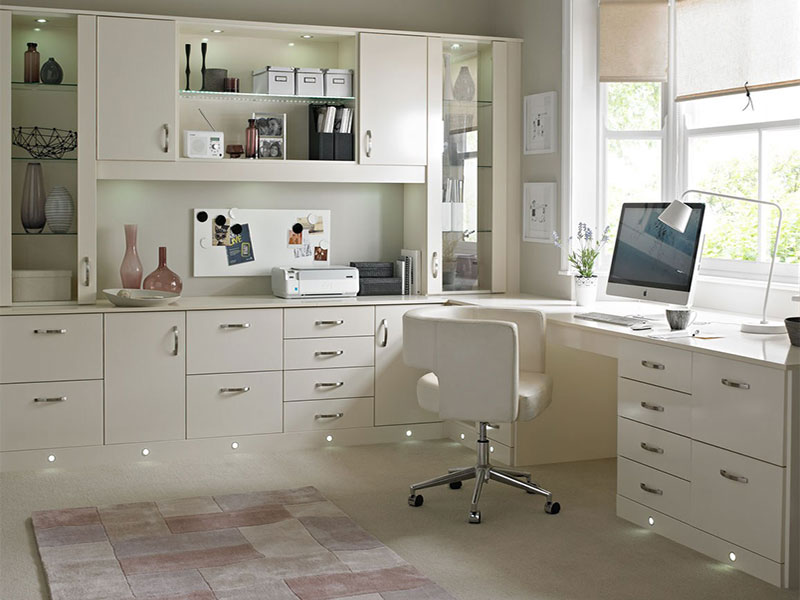
One continuous desk surface wrapping a corner, with a workstation on each leg. It is the most space-efficient option for condo dens and small bedrooms, and a shared corner works well for a printer or second monitor arm. Add a low mobile divider or a bank of drawers at the corner to define each person’s zone.
3. The long run with a divider (best for wide rooms)
A single wall-to-wall desk with two stations separated by a tower of cabinetry — file drawers below, closed storage above. The tower gives visual separation, absorbs some sound, and settles the “whose stuff is this” question permanently.
Storage: The Real Secret to Sharing
Most shared-office friction is storage friction. The fix is simple: each person gets their own file drawers, shelf zones and closed cabinets — decided at the design stage, not negotiated later. Design details that keep the peace:
- A drawer bank per person, including a file drawer sized for hanging folders
- Closed upper cabinets so one person’s clutter never becomes the room’s clutter
- A shared equipment zone — printer pull-out, paper storage, charging drawer — in neutral territory
- Floor-to-ceiling shelving on one wall; tall storage frees desk surfaces for actual work

Handling Sound and Video Calls
Two people on simultaneous calls is the stress test. Beyond the parallel layout, cabinetry itself helps: full-height built-ins break up hard flat wall surfaces and reduce echo compared to an empty room. Position desks so neither person’s screen backs onto a window (backlighting ruins camera image), and put closed cabinet doors — not open shelves of clutter — behind whichever station takes client-facing calls.
Making It Work in Toronto’s Housing Stock
- Semis and Victorians (Riverdale, the Junction, Leslieville): rooms are often narrow with a radiator on the best wall. We design around radiators with vented cabinetry and use the alcoves beside chimney breasts for recessed shelving that stock furniture can’t reach.
- Condos: the den or the corner of a bedroom is usually the only option — an L-shaped built-in with floor-to-ceiling storage typically doubles what freestanding furniture can hold in the same footprint.
- Post-war bungalows and basements: lower ceilings favour long horizontal runs; built-in lighting compensates for small windows.
Every project is measured in your home, designed and custom-built to those measurements, so the built-in fits your room: crooked plaster, bulkheads and all.


Frequently Asked Questions
How big does a room need to be for two workstations?
Roughly 9′ × 9′ is a practical minimum for an L-shaped two-person layout; 10′ × 10′ or larger allows parallel walls. Custom desks need less clearance than freestanding furniture, which is why built-ins fit two people into rooms that a pair of store-bought desks would overwhelm.
Can each person have different storage — one paper-heavy, one minimal?
Yes, and they should. Cabinetry is designed per person: one side can carry double file drawers and closed uppers while the other stays open and light. Symmetry is optional; function isn’t.
What does a two-person built-in office cost?
More cabinetry than a single-desk office, but far less than double — the two stations share panels, counters and installation. See our full home office built-ins cost guide for Toronto for current ranges, or get an exact quote from a free in-home design consultation.
Can you include a guest bed so the office stays a spare room?
Yes — a wall bed integrates cleanly with an office wall. The desk stays in place and the bed folds down over it or beside it only when guests arrive.
Design Your Shared Office Around Both of You
The difference between a room two people fight over and a room two people work well in is the design stage. Book a free in-home consultation — we measure your room, listen to how you both work, and design a layout with an exact quote before anything is built.
Start at spaceageclosets.com/contact-us or call (647) 394-7557. Explore more on our custom home office page — Space Age Closets & Custom Cabinetry, building for Toronto homes since 1989.