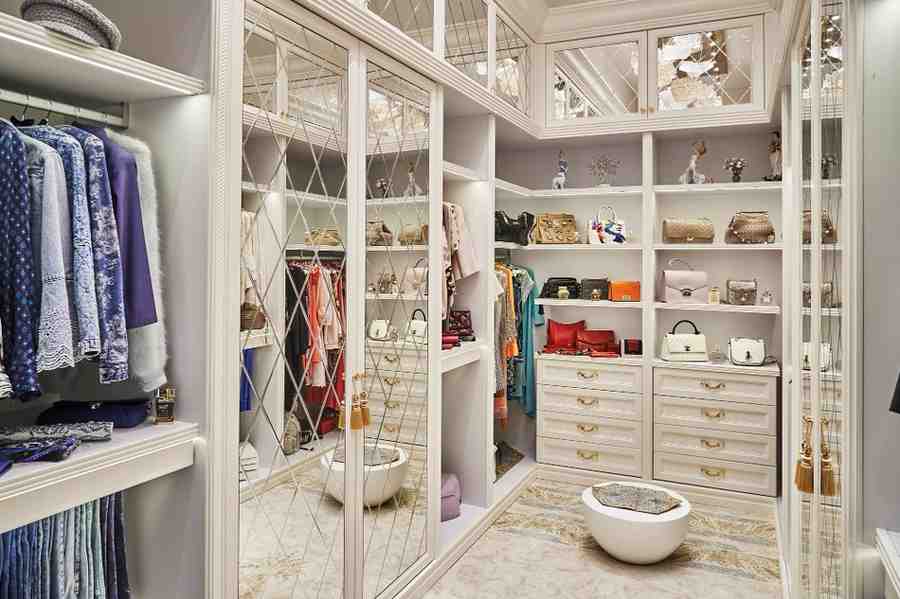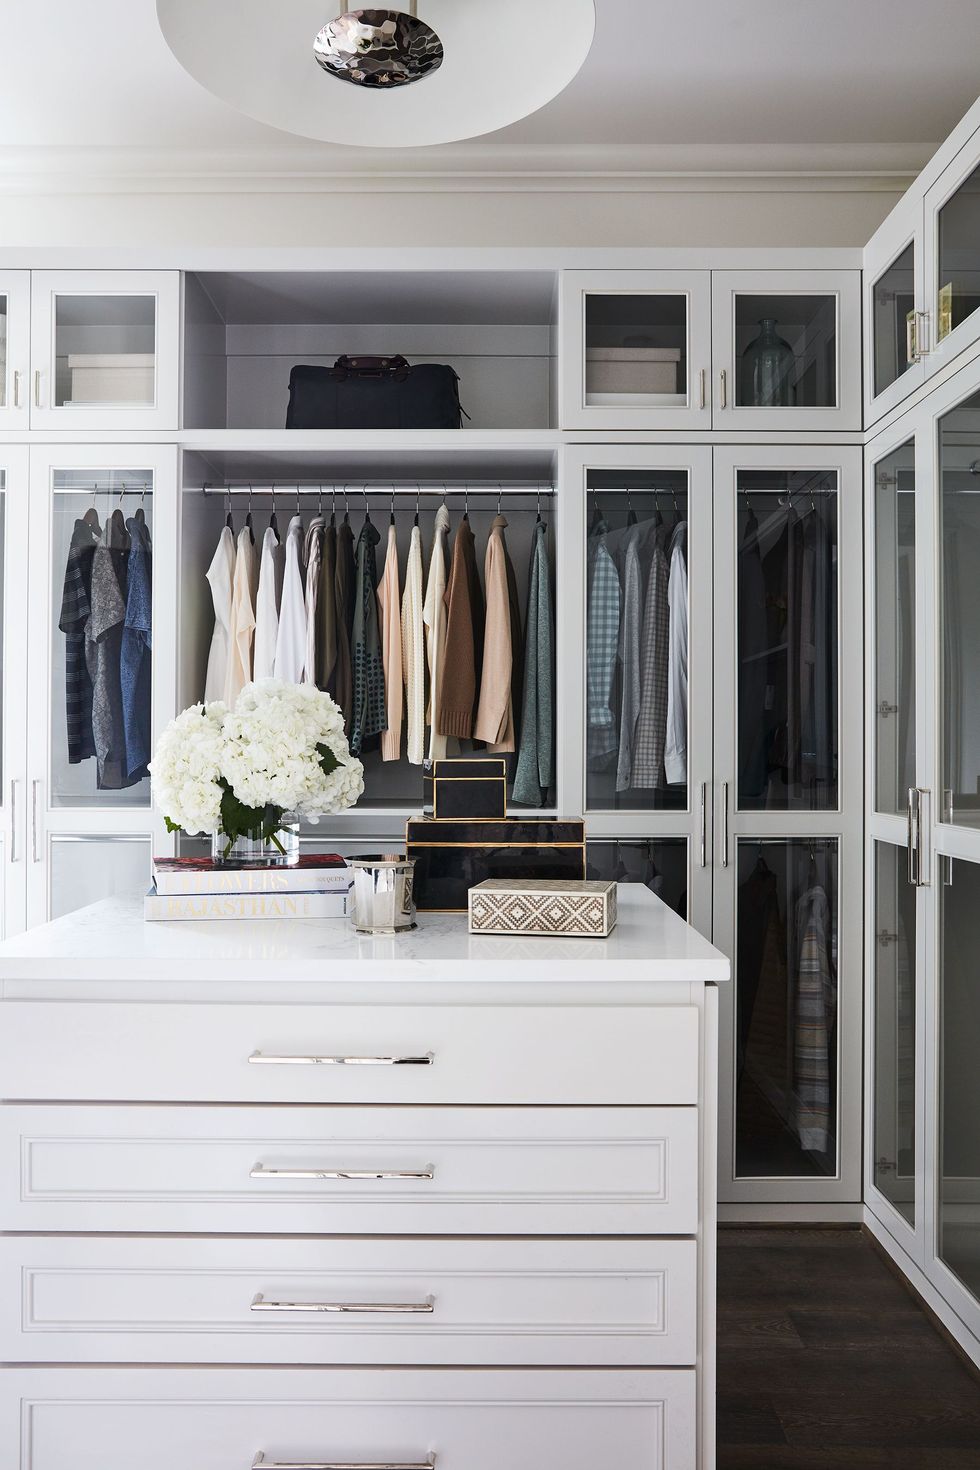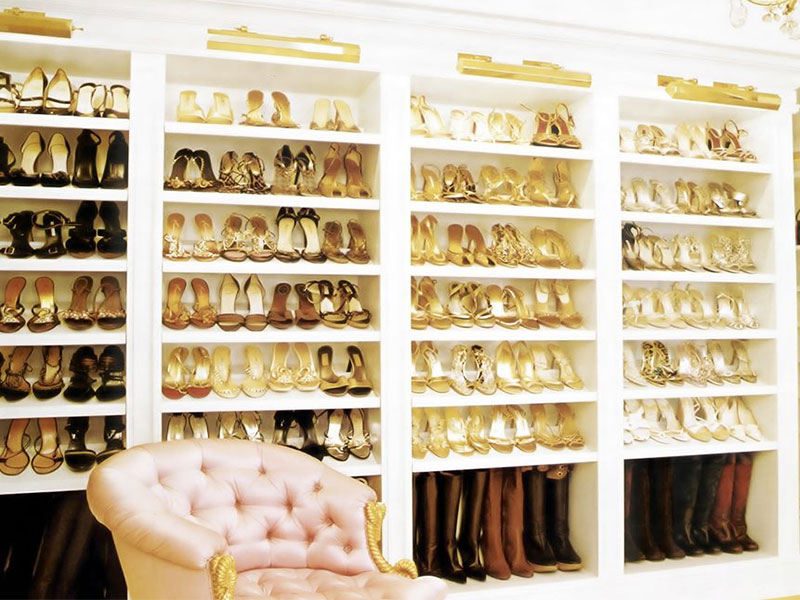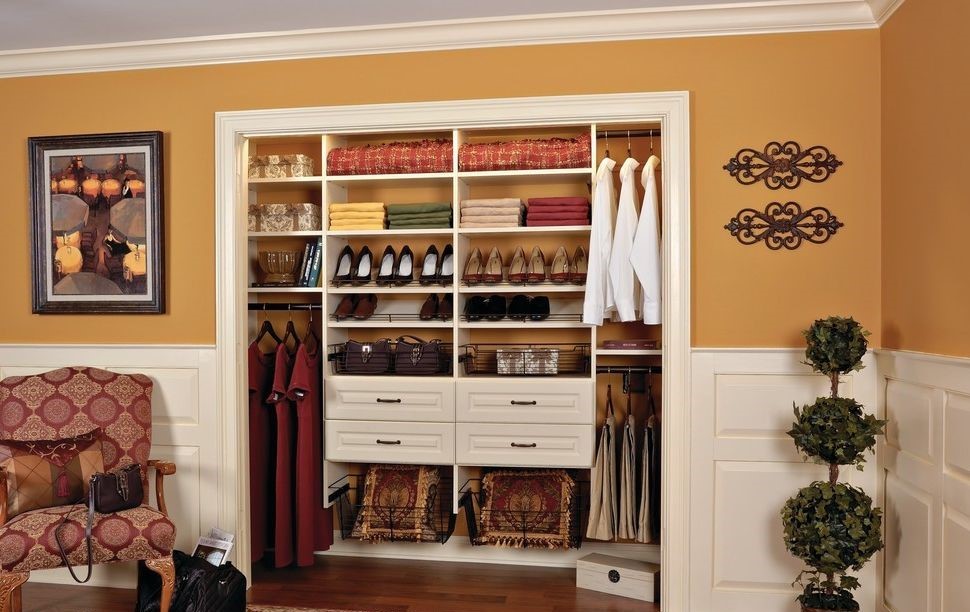
When planning a bedroom renovation or buying a new home, one of the most common layout decisions is choosing between a reach-in vs. walk-in closet. While a walk-in closet is often considered the luxury standard, a well-designed reach-in closet can be incredibly space-efficient, cost-effective, and provide just as much organized storage for many wardrobes. The right choice depends on your available floor space, budget, and storage needs.
At Space Age Closets & Custom Cabinetry, we design and install custom closet systems across Toronto and the Greater Toronto Area. In this guide, we compare these two closet types side-by-side to help you make the right decision for your home.

Side-by-Side Comparison: Reach-In vs. Walk-In Closets
| Feature | Reach-In Closet Systems | Walk-In Closet Systems |
|---|---|---|
| Minimum Depth Required | 24 inches (2 feet) | 60 inches (5 feet) |
| Typical Width Range | 4 to 8 feet | 5 to 10+ feet |
| Storage Style | Linear, single-wall storage accessed from outside. | Multi-wall storage (L-shape, U-shape, or parallel) you step into. |
| Average Cost | Lower. Requires fewer materials and simpler installation. | Higher. Scales with size, corners, and features like islands. |
| Best Suited For | Compact bedrooms, hallways, condos, kids’ rooms. | Master suites, dedicated dressing rooms, large homes. |
1. Space Requirements and Room Footprint
The primary deciding factor between these two systems is your room’s physical footprint: Reach-In Closets: These are linear closets, typically built along a single wall. They require a minimum depth of 24 inches to allow clothes hangers to hang freely without catching on the doors. They are ideal for smaller bedrooms, hallways, and Toronto condos where floor space is at a premium. Walk-In Closets: A walk-in closet is a dedicated room that you step inside. To have hanging space on both sides and a comfortable walkway in the middle, the closet must be at least 5 feet wide. If you want to add a center island, the room needs to be at least 10 feet wide.


2. Storage Capacity and Layout Options
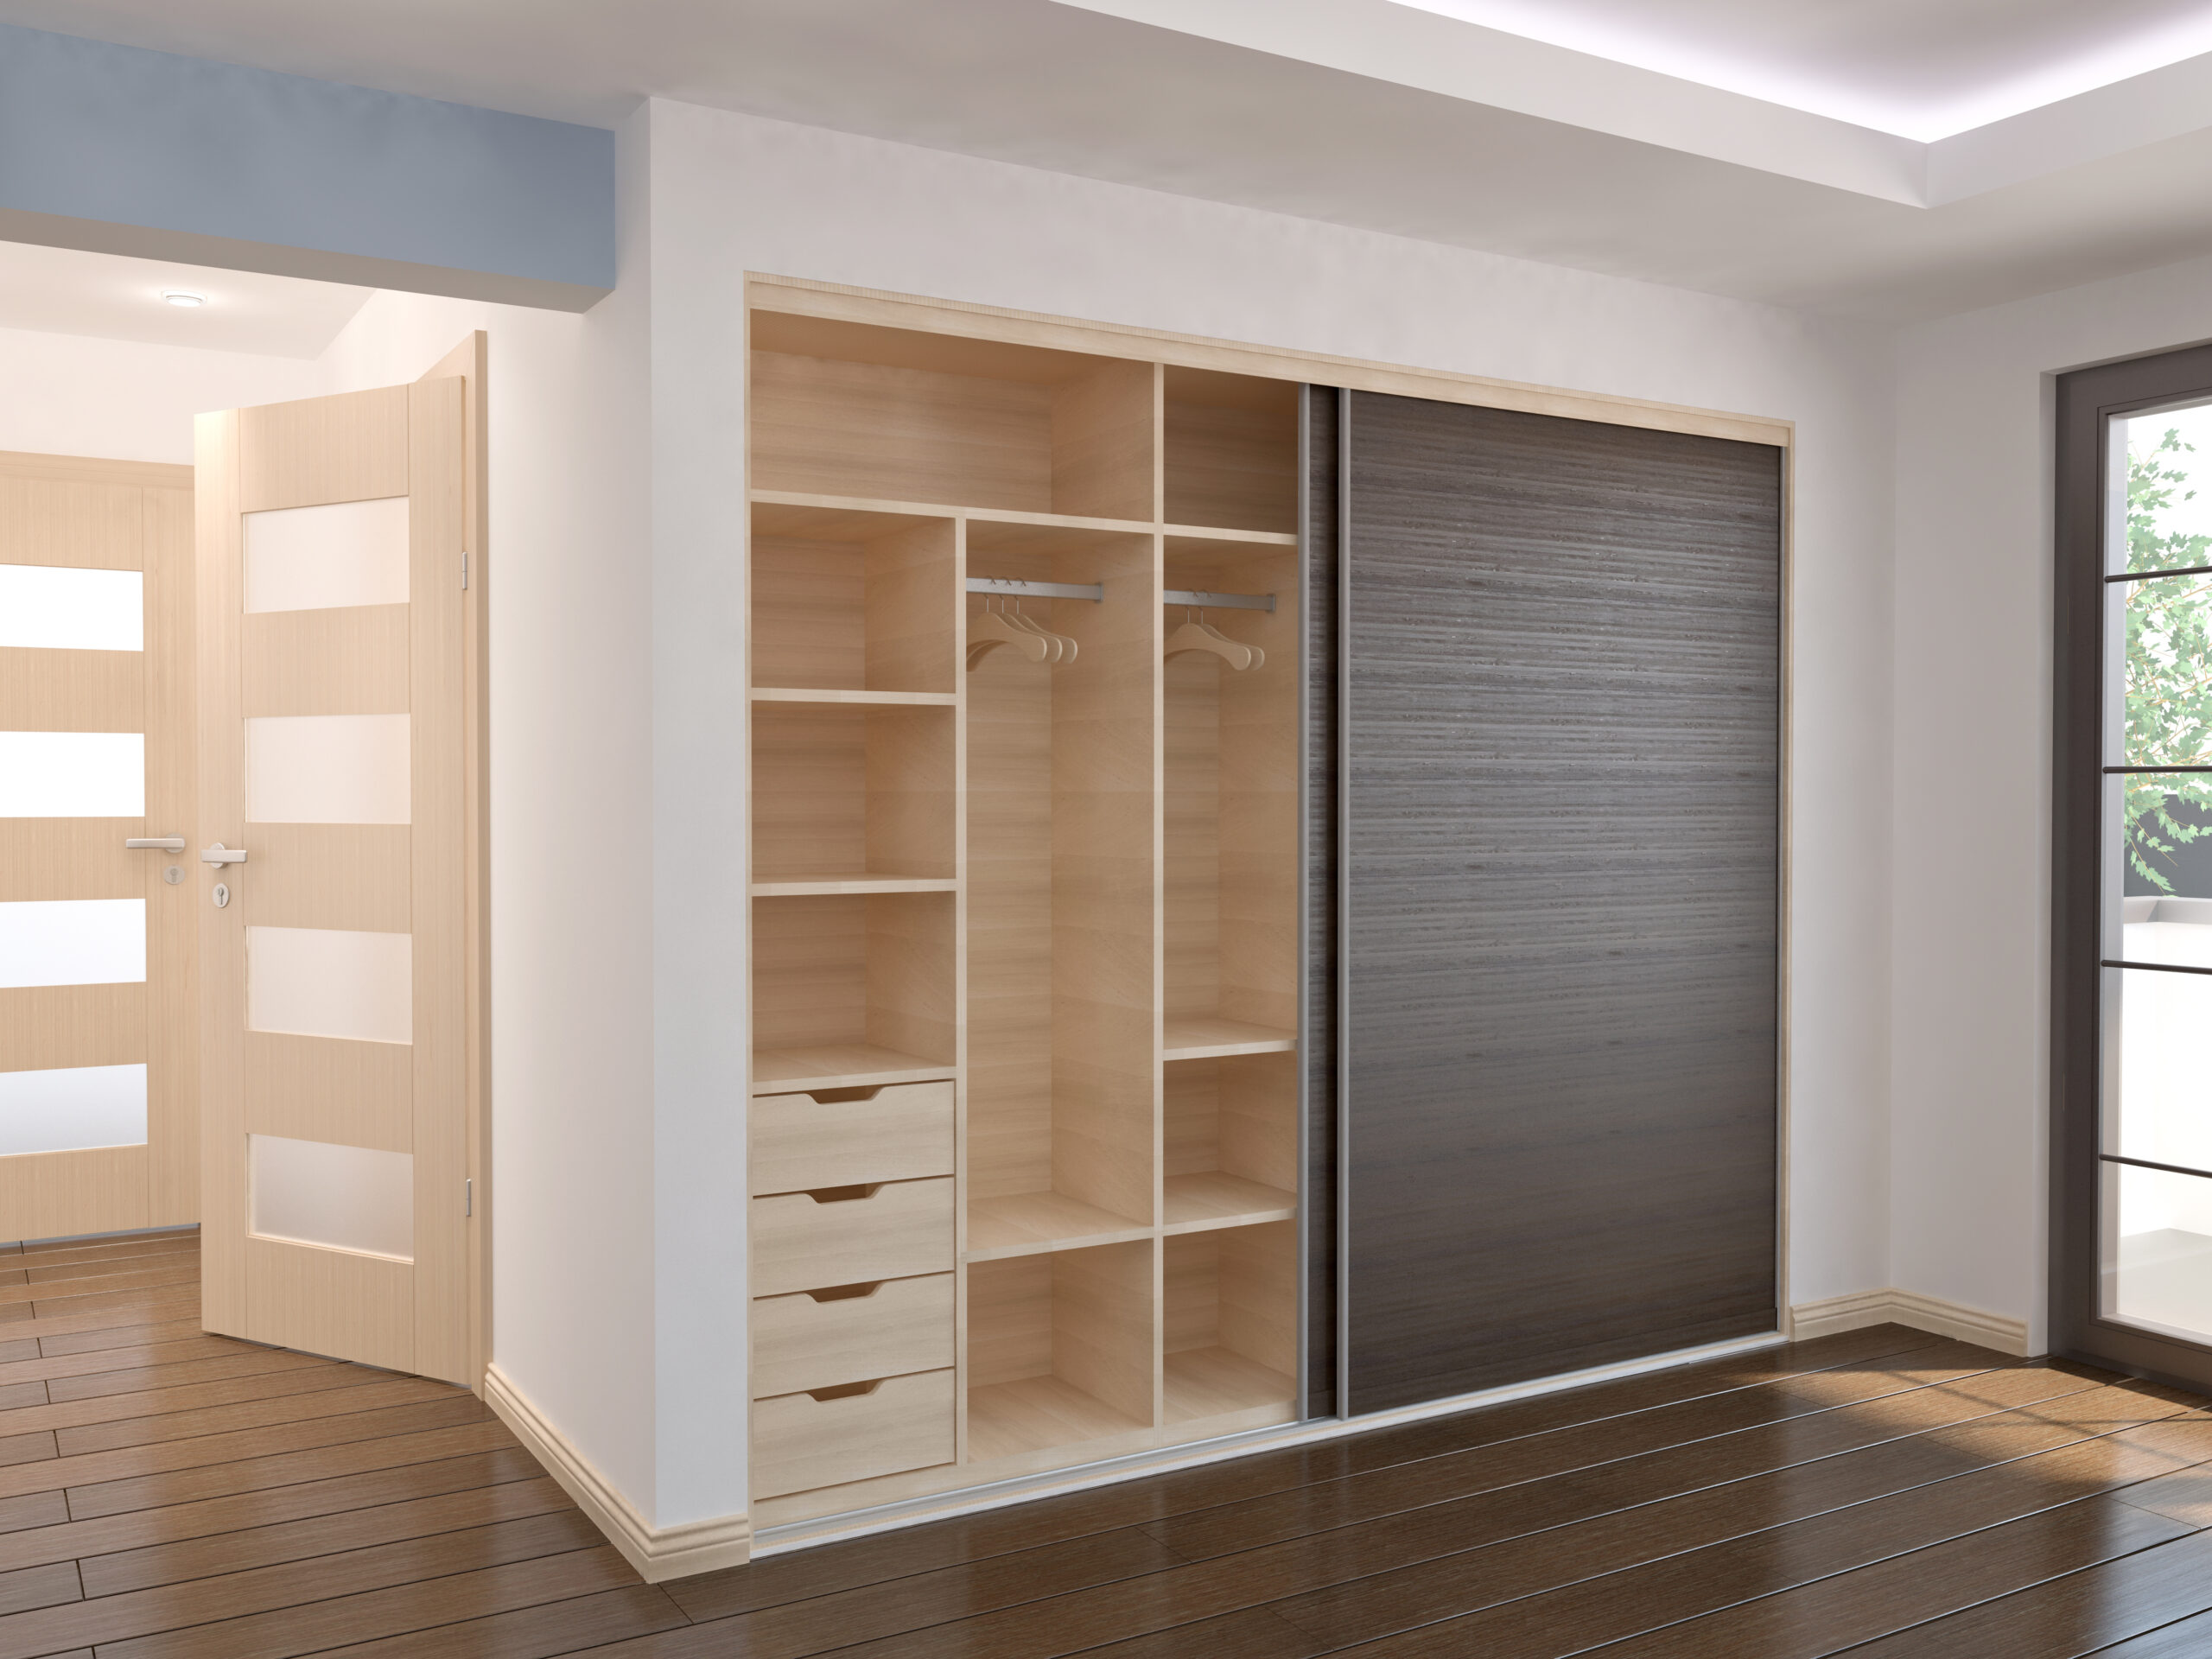
Reach-In Closets: Because you access a reach-in closet from the bedroom, the entire system is laid out along a single plane. We maximize this space by dividing it into vertical columns: double-hanging sections for shirts, a shelving column for folded clothes, and a bank of drawers for small items. Sliding or bi-fold doors keep the system tucked away. Walk-In Closets: Walk-ins offer immense design flexibility. With storage running along multiple walls, you can incorporate specialized zones: a dedicated shoe display wall, long-hanging sections for dresses, double-hanging sections, and jewelry drawers.
3. Cost and Value
Reach-In Closets: Because they use fewer materials and require no corner units, reach-in closet organizers are highly cost-effective. They allow you to achieve premium, organized storage on a modest budget. Walk-In Closets: Walk-ins are a larger investment due to the volume of cabinetry required. However, they also add significant resale value to a home, particularly in the Toronto real estate market where master bedroom walk-in closets are highly sought after by buyers.

Frequently Asked Questions
Can you convert a reach-in closet into a walk-in?
In most cases, you cannot convert a reach-in closet into a walk-in without borrowing space from the adjacent bedroom or a neighboring room. If you have an unused spare bedroom next to your master bedroom, converting it into a walk-in dressing room is a popular and valuable home upgrade.
How can I make my reach-in closet feel like a walk-in?
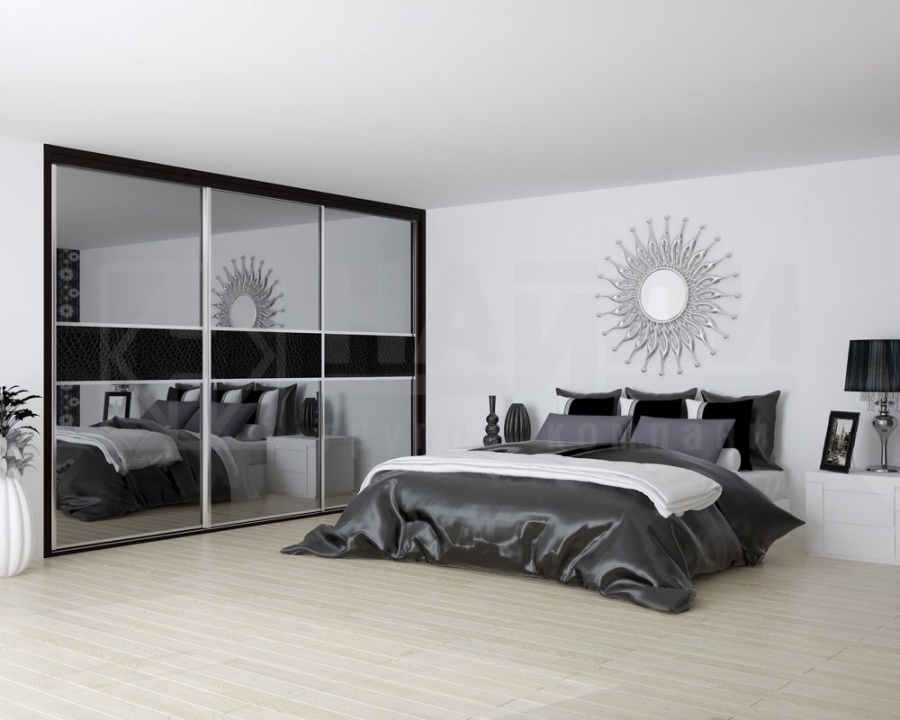
You can achieve a premium, high-end feel in a reach-in closet by removing standard doors and replacing them with glass sliding doors, installing custom wood-grain finishes, adding soft-close drawers, and integrating warm LED strip lighting.
Get the Perfect Closet for Your Home
Whether you need to maximize a compact reach-in closet in a downtown Toronto condo or design a spacious walk-in dressing room, Space Age Closets & Custom Cabinetry has the expertise to bring your vision to life.
Contact us today at (647) 394-7557 or visit our contact page to book your free in-home design consultation. We have been helping GTA homeowners organize their spaces with beautiful, locally crafted cabinetry since 1989.